
Search results for "Lighting installs" in Home Design Ideas

 Nordic Sauna
Want a sauna but don't have the space inside of your home? We can build an outdoor sauna. The one featured here has finished walls with Controller on the outside.

 Soda Pop Design Inc.
Custom design by Cynthia Soda of Soda Pop Design Inc. in Toronto, Canada. Photography by Stephani Buchman Photography.
Inspiration for a large transitional l-shaped medium tone wood floor open concept kitchen remodel in Toronto with recessed-panel cabinets, white cabinets, beige backsplash, stone tile backsplash, an island, an undermount sink and stainless steel appliances
Inspiration for a large transitional l-shaped medium tone wood floor open concept kitchen remodel in Toronto with recessed-panel cabinets, white cabinets, beige backsplash, stone tile backsplash, an island, an undermount sink and stainless steel appliances

 Lighthouse Studios Residential Design
Zoon media
Inspiration for a mid-sized 1960s master blue tile and ceramic tile porcelain tile and white floor alcove shower remodel in Calgary with furniture-like cabinets, medium tone wood cabinets, a two-piece toilet, white walls, an undermount sink, a hinged shower door and quartz countertops
Inspiration for a mid-sized 1960s master blue tile and ceramic tile porcelain tile and white floor alcove shower remodel in Calgary with furniture-like cabinets, medium tone wood cabinets, a two-piece toilet, white walls, an undermount sink, a hinged shower door and quartz countertops
Find the right local pro for your project

 Susie Home Designs
Photo Credit: Susie Kuc
Contractor : Chagnon Building & Remodeling
Example of an eclectic galley eat-in kitchen design in Boston with an undermount sink, shaker cabinets, medium tone wood cabinets, quartz countertops and stainless steel appliances
Example of an eclectic galley eat-in kitchen design in Boston with an undermount sink, shaker cabinets, medium tone wood cabinets, quartz countertops and stainless steel appliances

 Idlewood Electric Supply
Lighting by Idlewood Electric's dedicated Lighting Sales Specialists.
Inspiration for a transitional dining room remodel in Chicago with beige walls
Inspiration for a transitional dining room remodel in Chicago with beige walls

 Chambers Design, LLC
Lighting for Entry. Photo: Neil Chambers, LEED-AP
Example of a small eclectic single front door design in New York with gray walls and a brown front door
Example of a small eclectic single front door design in New York with gray walls and a brown front door

 Southwick Construction, Inc.
southwick const inc
unique ceiling detail adds to long hallway area with beautiful fixtures illuminating the space
Example of a large tuscan carpeted hallway design in Boston with beige walls
Example of a large tuscan carpeted hallway design in Boston with beige walls



 Gaile Guevara
| DETAILS | When we meet at corners it's a game of Tetris and the Rubix Cube exchange between material thickness and clearances to how lines intersect or how hardware functions to ensure full access so no inch of space is ever wasted. I've never been a fan of corner cabinetry it's always reminded me of the terrible girlfriend Lazy Susan. At first I was sad we lost the proposal of a full access 50" High and Wide cabinet because of the request to add a corner upper to left of hood fan. Sometimes with challenges we make hard decisions and often several rounds of shop drawing review and meetings are added. Much thanks to the hard work of @somafurniture and @caisleydevelopments for their patience. 2 hidden corner pull outs 1 for wet goods (oils & vinegars) + 1 for dry goods (spices & salts) full access upper above and below with the upgrade sister Lemans II corner pull out. @miele_com appliances are now installed and lie flush with @caesarstoneca countertops. Excited to see in person the perfect combo of white washed Baltic Birch cabinet fronts and interiors throughout. A whole new appreciation for making a corner work. Finger pull detail as the alternative to touch latch to avoid the finger prints and constant cleaning. I've seen over the years so many projects fail after 10-15 years touch latch hardware needing to be replaced.


 Schoener
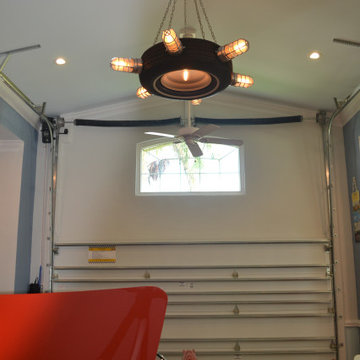
Mounted antique doors w/ walnut media. St. Moritz European Oak flooring. Suspenders light fixture from Sonneman.
Huge minimalist open concept light wood floor living room photo in Seattle with white walls, a standard fireplace, a stone fireplace and a wall-mounted tv
Huge minimalist open concept light wood floor living room photo in Seattle with white walls, a standard fireplace, a stone fireplace and a wall-mounted tv


 Blackstone Painters
Master Bedroom Barrel Ceiling with a medium bronze metallic faux finish.
-Blackstone Painters
Bedroom - mid-sized mediterranean master dark wood floor bedroom idea in Nashville with green walls
Bedroom - mid-sized mediterranean master dark wood floor bedroom idea in Nashville with green walls

Sponsored
Fredericksburg, OH

High Point Cabinets
Columbus' Experienced Custom Cabinet Builder | 4x Best of Houzz Winner

 TilesMax Remodeling
Kids bathroom with glass panel wall
Example of a small minimalist kids' white tile and ceramic tile ceramic tile and gray floor walk-in shower design with shaker cabinets, gray cabinets, a one-piece toilet, blue walls, an undermount sink and quartzite countertops
Example of a small minimalist kids' white tile and ceramic tile ceramic tile and gray floor walk-in shower design with shaker cabinets, gray cabinets, a one-piece toilet, blue walls, an undermount sink and quartzite countertops

 Home Vogue
Beautiful acrylic and brushed brass hardware accentuates the rich silk panels.
Inspiration for a transitional living room remodel in San Diego
Inspiration for a transitional living room remodel in San Diego

 Mid-Valley Tile & Design, Inc
Alcove shower - craftsman master green tile and ceramic tile alcove shower idea
 J.P. Hoffman Design Build
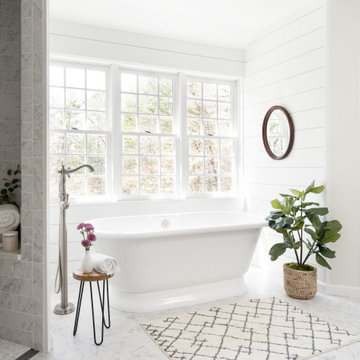
Back to back bathroom vanities make quite a unique statement in this main bathroom. Add a luxury soaker tub, walk-in shower and white shiplap walls, and you have a retreat spa like no where else in the house!

Sponsored
Columbus, OH

Hope Restoration & General Contracting
Columbus Design-Build, Kitchen & Bath Remodeling, Historic Renovations


 Cynthia B. Wilson Interior Design
Victoria McHugh Photography
Lakeside Custom Cabinetry,LLC
Chris Hummel Construction
Vogler Metalwork & Design
Example of a small classic u-shaped light wood floor enclosed kitchen design in Chicago with a farmhouse sink, beaded inset cabinets, white cabinets, granite countertops, green backsplash, subway tile backsplash, stainless steel appliances, a peninsula and black countertops
Example of a small classic u-shaped light wood floor enclosed kitchen design in Chicago with a farmhouse sink, beaded inset cabinets, white cabinets, granite countertops, green backsplash, subway tile backsplash, stainless steel appliances, a peninsula and black countertops

247