
Search results for "Lighting" in Home Design Ideas

 Peter McDonald Architect
Photo Credit: Michael J Lee
Inspiration for a mid-sized coastal single-wall light wood floor and beige floor enclosed kitchen remodel in Boston with an undermount sink, shaker cabinets, white cabinets, black appliances, an island and solid surface countertops
Inspiration for a mid-sized coastal single-wall light wood floor and beige floor enclosed kitchen remodel in Boston with an undermount sink, shaker cabinets, white cabinets, black appliances, an island and solid surface countertops



 Teale Architecture
Keith Sutter Photography
Large trendy white two-story stucco flat roof photo in Orange County
Large trendy white two-story stucco flat roof photo in Orange County
Find the right local pro for your project

 Messana O'Rorke
Example of a minimalist u-shaped light wood floor and beige floor kitchen design in New York with an undermount sink, flat-panel cabinets, white cabinets, an island and white countertops

 New Interiors Design Co
Formal dining room transformed into a wine room
Large trendy light wood floor enclosed dining room photo with gray walls and no fireplace
Large trendy light wood floor enclosed dining room photo with gray walls and no fireplace





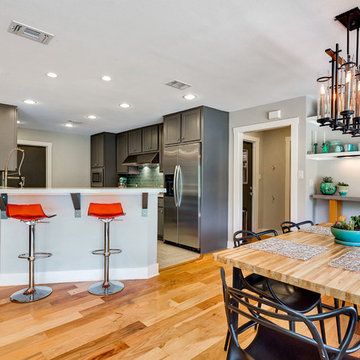
 The Cobalt Companies, LLC
Inspiration for a mid-sized transitional light wood floor great room remodel in Austin with gray walls and no fireplace

 Designer Floors Inc.
Example of a large trendy l-shaped light wood floor open concept kitchen design in San Francisco with open cabinets, white cabinets, white backsplash, paneled appliances, white walls, an island, an undermount sink, marble countertops and stone slab backsplash



 Pipkin Homes LLC
Large trendy master light wood floor bedroom photo in Dallas with white walls and no fireplace

 Keystone Building, inc.
Bedroom and mid-sized elegant girl carpeted and beige floor kids' bedroom photo with blue walls

 Christen Ales Interiors
Example of a mid-sized 1950s light wood floor and beige floor kitchen/dining room combo design in Austin with white walls and no fireplace





 TouchStone Accent Lighting, Inc.
Photo of a mid-sized traditional partial sun backyard stone formal garden in Minneapolis for spring.

 McKinney York Architects
This property came with a house which proved ill-matched to our clients’ needs but which nestled neatly amid beautiful live oaks. In choosing to commission a new home, they asked that it also tuck under the limbs of the oaks and maintain a subdued presence to the street. Extraordinary efforts such as cantilevered floors and even bridging over critical root zones allow the design to be truly fitted to the site and to co-exist with the trees, the grandest of which is the focal point of the entry courtyard.
Of equal importance to the trees and view was to provide, conversely, for walls to display 35 paintings and numerous books. From form to smallest detail, the house is quiet and subtle.
 Hamilton Snowber Architects

Inspiration for a large contemporary single-wall light wood floor eat-in kitchen remodel in DC Metro with an undermount sink, flat-panel cabinets, white cabinets, gray backsplash, subway tile backsplash, an island, solid surface countertops and stainless steel appliances



 Stone Creek Builders
Example of a large transitional light wood floor great room design in New York with white walls, a brick fireplace and a standard fireplace
 Mohawk Flooring

Mohawk's laminate Cottage Villa flooring with #ArmorMax finish in Cheyenne Rock Oak.
Inspiration for a mid-sized cottage l-shaped medium tone wood floor and gray floor enclosed kitchen remodel in Atlanta with an island, an undermount sink, shaker cabinets, white cabinets, stainless steel appliances, concrete countertops, wood backsplash and multicolored backsplash
Inspiration for a mid-sized cottage l-shaped medium tone wood floor and gray floor enclosed kitchen remodel in Atlanta with an island, an undermount sink, shaker cabinets, white cabinets, stainless steel appliances, concrete countertops, wood backsplash and multicolored backsplash

 South Park Design Build
Valerie Wilcox & Charlie Coull
Example of a mid-sized transitional single-wall medium tone wood floor and brown floor enclosed kitchen design in Toronto with an undermount sink, shaker cabinets, white backsplash, subway tile backsplash, stainless steel appliances, an island, marble countertops and white countertops
Example of a mid-sized transitional single-wall medium tone wood floor and brown floor enclosed kitchen design in Toronto with an undermount sink, shaker cabinets, white backsplash, subway tile backsplash, stainless steel appliances, an island, marble countertops and white countertops
12