
Search results for "Lighting" in Home Design Ideas
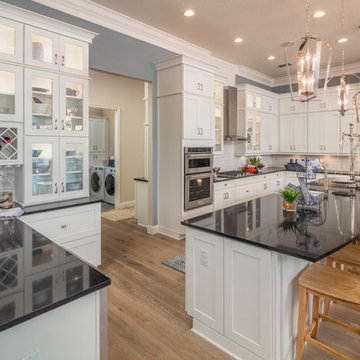
 Canin Associates' Architecture Studio
Jeremy Flowers Photography
Inspiration for a large farmhouse u-shaped medium tone wood floor and brown floor enclosed kitchen remodel in Orlando with shaker cabinets, white cabinets, white backsplash, subway tile backsplash, stainless steel appliances, an island, a farmhouse sink, quartz countertops and black countertops
Inspiration for a large farmhouse u-shaped medium tone wood floor and brown floor enclosed kitchen remodel in Orlando with shaker cabinets, white cabinets, white backsplash, subway tile backsplash, stainless steel appliances, an island, a farmhouse sink, quartz countertops and black countertops

 Jennifer Messina Interiors
Bathroom - mid-sized scandinavian master beige tile concrete floor and gray floor bathroom idea in San Francisco with flat-panel cabinets, light wood cabinets, a vessel sink, wood countertops, a hinged shower door, beige countertops and white walls

 Twilly and Fig
This transitional open-concept kitchen provides functionality, style and character. The reupholstered bar stools contribute just the right amount of color to allow a cohesive feel throughout the kitchen and living room area.
Michael Hunter Photography
Find the right local pro for your project
 HOBBS INC
Jane Beiles

Mid-sized farmhouse formal and open concept light wood floor and beige floor living room photo in New York with white walls, a standard fireplace and a wall-mounted tv
Mid-sized farmhouse formal and open concept light wood floor and beige floor living room photo in New York with white walls, a standard fireplace and a wall-mounted tv
 DreamMaker Bath & Kitchen

Elegant l-shaped kitchen photo in Miami with raised-panel cabinets, white cabinets, beige backsplash, matchstick tile backsplash, stainless steel appliances and an island

 Marrokal Design & Remodeling
Brent Haywood Photographyu
Walk-in shower - mid-sized contemporary master multicolored tile and mosaic tile porcelain tile and gray floor walk-in shower idea in San Diego with an undermount sink, flat-panel cabinets, solid surface countertops, dark wood cabinets, gray walls, a hinged shower door and white countertops
Walk-in shower - mid-sized contemporary master multicolored tile and mosaic tile porcelain tile and gray floor walk-in shower idea in San Diego with an undermount sink, flat-panel cabinets, solid surface countertops, dark wood cabinets, gray walls, a hinged shower door and white countertops
 ToadnWillow
Laura Mettler

Example of a large mountain style u-shaped medium tone wood floor and brown floor eat-in kitchen design in Other with glass-front cabinets, medium tone wood cabinets, stainless steel appliances, a farmhouse sink, granite countertops, beige backsplash and two islands
Example of a large mountain style u-shaped medium tone wood floor and brown floor eat-in kitchen design in Other with glass-front cabinets, medium tone wood cabinets, stainless steel appliances, a farmhouse sink, granite countertops, beige backsplash and two islands

Sponsored
Plain City, OH

Kuhns Contracting, Inc.
Central Ohio's Trusted Home Remodeler Specializing in Kitchens & Baths
 Kitchen Distributors, Inc-Arkansas

Mid-sized trendy galley porcelain tile and beige floor seated home bar photo in Other with white cabinets, quartz countertops, glass tile backsplash, multicolored backsplash and glass-front cabinets
 User

UserExample of a large trendy galley light wood floor open concept kitchen design in San Francisco with brown backsplash, ceramic backsplash, flat-panel cabinets, an island and stainless steel appliances
 User
UserPhoebe Chauson
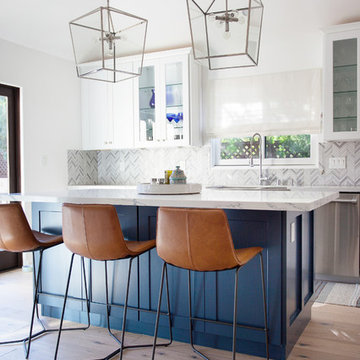
Example of a transitional light wood floor and beige floor kitchen design in Los Angeles with shaker cabinets, blue cabinets, gray backsplash, stainless steel appliances and an island
Example of a transitional light wood floor and beige floor kitchen design in Los Angeles with shaker cabinets, blue cabinets, gray backsplash, stainless steel appliances and an island
 Lucile Glessner Design

Example of a 1960s l-shaped gray floor eat-in kitchen design in San Francisco with an undermount sink, flat-panel cabinets, light wood cabinets, gray backsplash, cement tile backsplash, paneled appliances, an island and white countertops

 Webber + Studio, Architects
Casey Dunn Photography
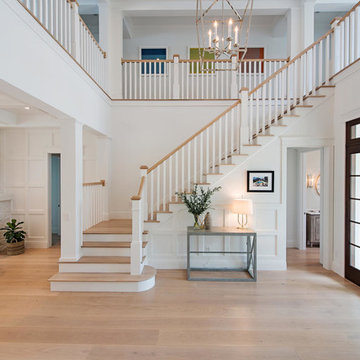
Kitchen/dining room combo - large contemporary beige floor kitchen/dining room combo idea in Austin with no fireplace and white walls
Kitchen/dining room combo - large contemporary beige floor kitchen/dining room combo idea in Austin with no fireplace and white walls


 Coastal Wood Flooring & Supplies Inc.

Large minimalist open concept light wood floor and beige floor living room photo in Los Angeles with white walls, no fireplace and no tv

 Angela Brown Photography LLC
Angela Brown Photography

Example of a transitional master light wood floor alcove bathtub design in Detroit with beaded inset cabinets, white cabinets, brown walls and an undermount sink
Example of a transitional master light wood floor alcove bathtub design in Detroit with beaded inset cabinets, white cabinets, brown walls and an undermount sink
 Freestyle Interiors

Mid-sized transitional single-wall dark wood floor and brown floor eat-in kitchen photo in Miami with an undermount sink, shaker cabinets, white cabinets, quartzite countertops, brown backsplash, subway tile backsplash and an island


 Littfin Design
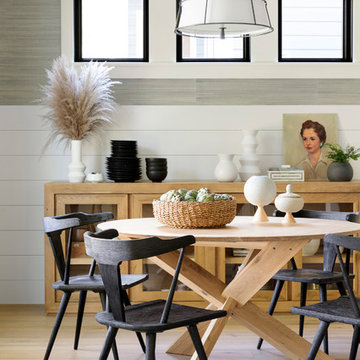
Dining room - country medium tone wood floor and brown floor dining room idea in Minneapolis with gray walls
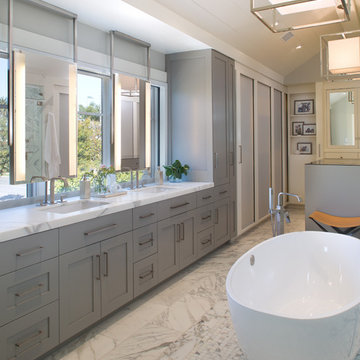
Transitional master marble floor freestanding bathtub photo in San Diego with an undermount sink, shaker cabinets, gray cabinets, marble countertops and gray walls

 Moulton Layne, P.L.
Eat-in kitchen - mid-sized coastal u-shaped dark wood floor eat-in kitchen idea in Miami with shaker cabinets, white cabinets, blue backsplash, subway tile backsplash, an island, an undermount sink, wood countertops and stainless steel appliances
90