
Search results for "Lighting" in Home Design Ideas

 Guardian Homes
Spencer Trejo
Inspiration for a farmhouse light wood floor and beige floor dining room remodel in Other with white walls
Inspiration for a farmhouse light wood floor and beige floor dining room remodel in Other with white walls

 HERE Design and Architecture
Ventura Remodel - from Living Area. New fixtures and finishes in a reconfigured kitchen for a young family, opened to adjacent living area. Painting and watercolor by David Spanbock. Photos by Skye Moorhead, all rights reserved.
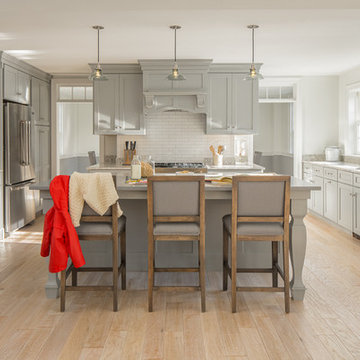
 Hancock Lumber Kitchen Design Showroom
Inspiration for a transitional u-shaped light wood floor and beige floor kitchen remodel in Portland Maine with an undermount sink, shaker cabinets, gray cabinets, stainless steel appliances, an island and gray countertops
Find the right local pro for your project

 Duet Design Group
Contemporary and Eclectic Home Office, Photo by David Lauer Photography
Inspiration for a contemporary freestanding desk medium tone wood floor and brown floor study room remodel in Other with white walls
Inspiration for a contemporary freestanding desk medium tone wood floor and brown floor study room remodel in Other with white walls

 328 Design Group
Example of a huge trendy light wood floor and brown floor kitchen/dining room combo design in Denver with beige walls
 Michele Schuler | Realogics Sotheby's Int'l Realty

Clarity NW
Kitchen - contemporary l-shaped light wood floor and beige floor kitchen idea in Seattle with an undermount sink, flat-panel cabinets, dark wood cabinets, gray backsplash, matchstick tile backsplash, stainless steel appliances, an island and white countertops
Kitchen - contemporary l-shaped light wood floor and beige floor kitchen idea in Seattle with an undermount sink, flat-panel cabinets, dark wood cabinets, gray backsplash, matchstick tile backsplash, stainless steel appliances, an island and white countertops

 Chelsea Lauren Interiors
Chelsea Lauren Interiors
www.chelsealaureninteriors.com
Photography: http://www.chadmellon.com



 housebrand
Inspiration for a mid-sized contemporary l-shaped light wood floor and beige floor open concept kitchen remodel in Calgary with flat-panel cabinets, medium tone wood cabinets, stainless steel appliances, an island and an undermount sink
 Caldwell & Johnson Custom Builders & Remodelers
Green Hill Project
Photo Credit: Nat Rea

Inspiration for a mid-sized coastal u-shaped light wood floor kitchen remodel in Providence with an undermount sink, beaded inset cabinets, gray cabinets, marble countertops, white backsplash, mosaic tile backsplash, stainless steel appliances and an island
Inspiration for a mid-sized coastal u-shaped light wood floor kitchen remodel in Providence with an undermount sink, beaded inset cabinets, gray cabinets, marble countertops, white backsplash, mosaic tile backsplash, stainless steel appliances and an island
 Hinkley
Voted Best of Westchester by Westchester Magazine for several years running, HI-LIGHT is based in Yonkers, New York only fifteen miles from Manhattan. After more than thirty years it is still run on a daily basis by the same family. Our children were brought up in the lighting business and work with us today to continue the HI-LIGHT tradition of offering lighting and home accessories of exceptional quality, style, and price while providing the service our customers have come to expect. Come and visit our lighting showroom in Yonkers.

 Eisenmann Architecture
Mark Compton
Eat-in kitchen - mid-sized 1950s u-shaped light wood floor and beige floor eat-in kitchen idea in San Francisco with flat-panel cabinets, blue cabinets, quartzite countertops, an island, white countertops, an undermount sink, white backsplash, subway tile backsplash and paneled appliances
Eat-in kitchen - mid-sized 1950s u-shaped light wood floor and beige floor eat-in kitchen idea in San Francisco with flat-panel cabinets, blue cabinets, quartzite countertops, an island, white countertops, an undermount sink, white backsplash, subway tile backsplash and paneled appliances
 Parker & Associates Architects
Harper Howey Interiors

Example of a classic u-shaped medium tone wood floor and brown floor kitchen design in Other with a farmhouse sink, recessed-panel cabinets, blue cabinets and an island
Example of a classic u-shaped medium tone wood floor and brown floor kitchen design in Other with a farmhouse sink, recessed-panel cabinets, blue cabinets and an island
 Regan Baker Design Inc.
Suzanna Scott Photography

Example of a mid-century modern l-shaped light wood floor and beige floor open concept kitchen design in San Francisco with flat-panel cabinets, white cabinets, green backsplash, stainless steel appliances, an island, white countertops, an undermount sink and subway tile backsplash
Example of a mid-century modern l-shaped light wood floor and beige floor open concept kitchen design in San Francisco with flat-panel cabinets, white cabinets, green backsplash, stainless steel appliances, an island, white countertops, an undermount sink and subway tile backsplash

Sponsored
Delaware, OH

Buckeye Basements, Inc.
Central Ohio's Basement Finishing ExpertsBest Of Houzz '13-'21
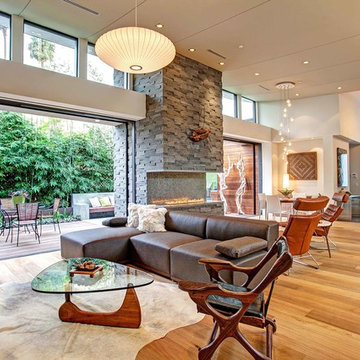
 Jackson Design & Remodeling
Living room - contemporary formal and open concept living room idea in San Diego
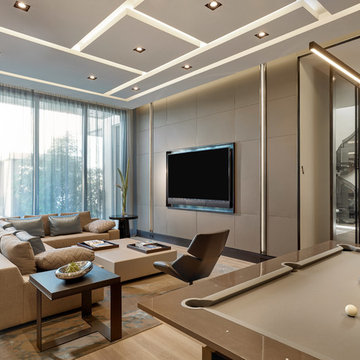
 b+g design inc.
Example of a trendy light wood floor and beige floor family room design in Miami with beige walls and a wall-mounted tv

 Ck Interior Design
Beach style light wood floor eat-in kitchen photo in Denver with shaker cabinets, white cabinets, gray backsplash, subway tile backsplash, stainless steel appliances, an island, gray countertops and marble countertops

 Hamilburg Interiors
Inspiration for a mid-sized timeless light wood floor dining room remodel in Boston with white walls


 Bonin Architects & Associates
Architectural and Landscape Design By Bonin Architects & Associates
www.boninarchitects.com
Photography by John W. Hession
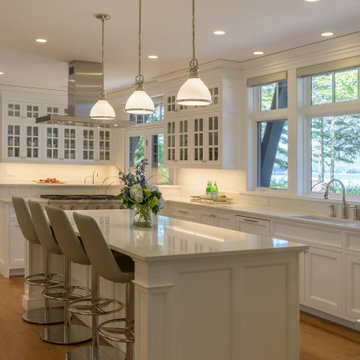
Example of a transitional medium tone wood floor and brown floor kitchen design in Boston with an undermount sink, recessed-panel cabinets, white cabinets, stainless steel appliances, an island and white countertops
Example of a transitional medium tone wood floor and brown floor kitchen design in Boston with an undermount sink, recessed-panel cabinets, white cabinets, stainless steel appliances, an island and white countertops
 Roomscapes Cabinetry and Design Center

Example of a transitional light wood floor and brown floor kitchen/dining room combo design in Boston with beige walls
 Young & Borlik Architects, inc.
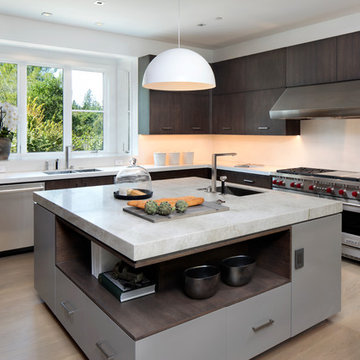
The cantilevered stone island counter creates drama and a useful storage area. Hopper doors are used on the upper cabinets with slab doors and horizontally mounted pulls.
92