
Search results for "Lightning fast sign up" in Home Design Ideas

 DGLifestyles LuxPreCreateHomes
This 2012 project depicts the complete Lighting Design Package which includes (i) a Lighting Theme that complements the architectural design; (b) a lighting design that provides adequate lighting to various areas of the project - while still reducing the energy cost by 66% (+/) if conventional lighting was used, and, (c) the use of effective LED Lighting and other Energy Saving Systems. (photograph captured by Norman Allen)



 D'CASSA
Discover the epitome of culinary luxury with D’Cassa’s distinguished kitchen renovation in Miami. Our passionate pursuit of perfection is reflected in the intricate details of our custom kitchen designs. We transform ordinary spaces into state-of-the-art masterpieces, each telling a story of innovation, functionality, and timeless elegance.
Bespoke Design Tailored to You
Your vision is our blueprint. At D’Cassa, each kitchen renovation in Miami is a unique journey, collaboratively crafted to meet your exacting standards. From lavish marble countertops to handcrafted cabinetry, our bespoke designs merge your personal style with our design expertise, creating a kitchen that is unequivocally yours.
A Miami Kitchen Renovation That Speaks Volumes
The heart of your home deserves nothing less than a D’Cassa transformation. Our Miami kitchen renovations are more than just remodels; they’re a reimagining of space, form, and function. With each project, we push the boundaries of design to deliver a kitchen that’s not only beautiful but also an epitome of ergonomic luxury.
Connect With D’Cassa
Envisioning a kitchen renovation that encapsulates the essence of Miami’s vibrant lifestyle? D’Cassa is ready to bring your dream to fruition. Connect with us, and let’s embark on the journey to create a kitchen that’s as avant-garde and welcoming as the city itself. For consultations, visit our contact page and let the magic begin.
Find the right local pro for your project





 User
PHOTO: SINUHE XAVIER
Example of a mid-sized beach style loft-style light wood floor living room design in Los Angeles with a music area, white walls, no fireplace and a wall-mounted tv
Example of a mid-sized beach style loft-style light wood floor living room design in Los Angeles with a music area, white walls, no fireplace and a wall-mounted tv

 Solanna Design & Development
Metal stair baluster detail highlights slender, subtly irregular vertical rods beneath a smooth dark handrail. Natural light casts a crisp geometric shadow onto the white wall, turning the practical guardrail into a graphic architectural element. The restrained charcoal-and-white palette keeps attention on proportion, texture and craftsmanship. This minimal close-up demonstrates how a simple stair component can add depth and character to a warm contemporary interior without relying on decorative excess.


 Core Homes
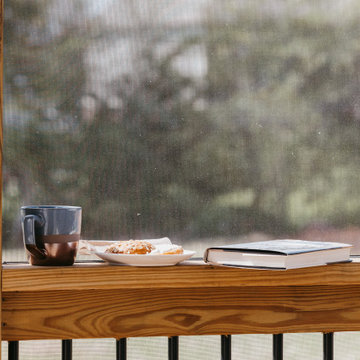
Screened back deck with wood and aluminum railing
This is an example of a traditional screened-in and mixed material railing back porch design with a roof extension.
This is an example of a traditional screened-in and mixed material railing back porch design with a roof extension.

 Civis USA
The Alex LED Mirror by Civis USA, Inc. turns your bathroom into a five star hotel! Featuring an easy installation using a polished edge mirror that hangs on a white powder coated chassis. Bright LED backlight shines through the two frosted stripes of the glass to illuminate your room straight through your mirror.

 Embur Interiors
Styling & Photos by Shannon Matteson
(Embur Interiors)
Large cottage open concept family room photo in Albuquerque with white walls
Large cottage open concept family room photo in Albuquerque with white walls

 Village Home Stores
Birch cabinetry in a rich "Mocha" stain is paired with a painted gray "Fog" island. Cambria "Torquay" quartz counters beneath beveled subway tile. - Village Home Stores






33