
Search results for "Lights method" in Home Design Ideas

 Strand Design
The house at dusk, with a sloped roof volume and lit windows in the pines. Residential design by Strand Design, Minneapolis.
Example of a mid-sized trendy gray mixed siding house exterior design in Minneapolis with a shed roof and a metal roof
Example of a mid-sized trendy gray mixed siding house exterior design in Minneapolis with a shed roof and a metal roof


Find the right local pro for your project

 Blu and White
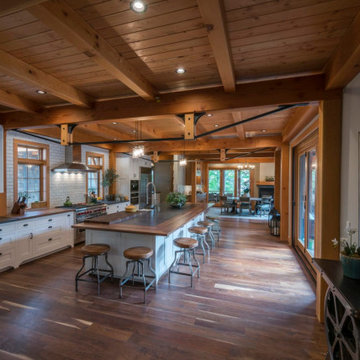
Inspiration for a large cottage l-shaped light wood floor open concept kitchen remodel in Los Angeles with a farmhouse sink, shaker cabinets, white cabinets, quartz countertops, gray backsplash, mosaic tile backsplash, stainless steel appliances and an island



Sponsored
Fredericksburg, OH

High Point Cabinets
Columbus' Experienced Custom Cabinet Builder | 4x Best of Houzz Winner

 Eco Method Interiors
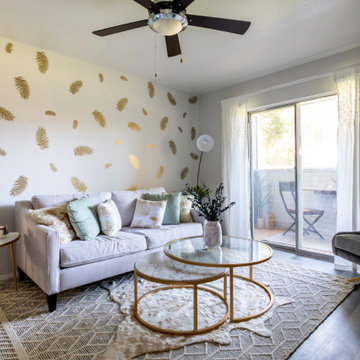
Living room - mid-sized medium tone wood floor and gray floor living room idea in Austin with white walls


 grouparchitect
Architect: Grouparchitect.
Prefab Builder: Method Homes.
Example of a small trendy u-shaped bamboo floor open concept kitchen design in Seattle with a drop-in sink, flat-panel cabinets, light wood cabinets, laminate countertops, white backsplash, porcelain backsplash and stainless steel appliances
Example of a small trendy u-shaped bamboo floor open concept kitchen design in Seattle with a drop-in sink, flat-panel cabinets, light wood cabinets, laminate countertops, white backsplash, porcelain backsplash and stainless steel appliances

 Emily Moss Designs
Large beach style 3/4 porcelain tile, beige floor and double-sink corner shower photo in Tampa with shaker cabinets, light wood cabinets, gray walls, an undermount sink, a hinged shower door, white countertops and a built-in vanity

 Michael Wenrich Architects
Example of a trendy beige floor family room design in Orlando with white walls, a media wall and a ribbon fireplace

Sponsored
Delaware, OH

Buckeye Basements, Inc.
Central Ohio's Basement Finishing ExpertsBest Of Houzz '13-'21

 Stevens Residential Remodeling & Repair, Inc
The wall separating the kitchen and dining room was removed and the support beam was hidden inside the finished ceiling. This construction method results in an unbroken ceiling and a room that looks like it has always been that way.

 Method Architecture Studio, PLLC
A light and bright space with Douglas fir timber trusses and mosaic stone fireplace surround.
Inspiration for a mid-sized coastal open concept dark wood floor, brown floor and vaulted ceiling living room remodel in New York with white walls, a standard fireplace, a stone fireplace and a wall-mounted tv
Inspiration for a mid-sized coastal open concept dark wood floor, brown floor and vaulted ceiling living room remodel in New York with white walls, a standard fireplace, a stone fireplace and a wall-mounted tv

 DeVos Custom Woodworking
Vintage Kitchen with Countertops by DeVos Custom Woodworking
Wood species: Sipo Mahogany
Construction method: edge grain
Special features: knife slots in countertop
Thickness: 1.5"
Edge profile: softened (.125" roundover)
Finish: Food safe Tung-Oil/Citrus finish
Countertops by: DeVos Custom Woodworking
Project location: Austin, TX
Architect: Rick & Cindy Black Architects


Sponsored
Columbus, OH

Structural Remodeling
Franklin County's Heavy Timber Specialists | Best of Houzz 2020!

 Summer Thornton Design, Inc
Josh Thornton
Large eclectic multicolored floor hallway photo in Chicago with pink walls
Large eclectic multicolored floor hallway photo in Chicago with pink walls
 G Method Limited
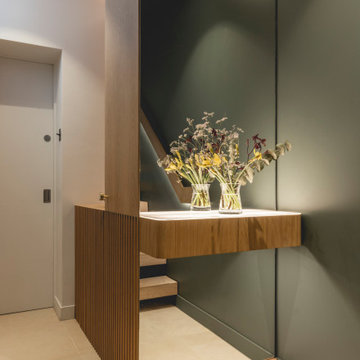
Lower ground floor entrance, stairs leading up to formal living room on ground floor.
Inspiration for a contemporary ceramic tile, beige floor and wallpaper entryway remodel in London with gray walls
Inspiration for a contemporary ceramic tile, beige floor and wallpaper entryway remodel in London with gray walls

 Morgante Wilson Architects
 created an open seating group by using an open bench to break up the Living Room from the Front Room. A lounge chair from Jesse is upholstered in Romo fabric. A rolling ottoman underneath the coffee table allows for extra seating.
Jim Tschetter Photography
28