
Search results for "Lights method" in Home Design Ideas
 G Method Limited
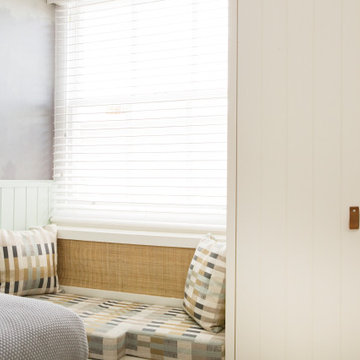
Kids bedroom with half-rise wall panelling continued with graphic wallpaper. Use of gray and mint green tones through the room. Reading nook feature by the window.
 MaMo Architects
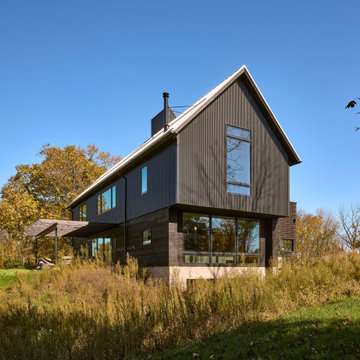
Contrasting heavy timber against concrete and steel, this barn combines modern and traditional methods of construction. An honest and simple interior tells the story of how the building was made. The structure has a stair tower capped with a light-shaft that reaches past the roof with views to the sky. Varied spatial volumes are integral to this experience of the building, and the landscape playfully joins in this expression, undulating up and down.
 G Method Limited
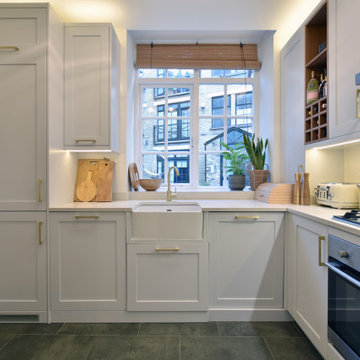
A view from the refurbished kitchen, well-lit with a combination of natural and artificial lighting details.
Example of a small minimalist l-shaped dark wood floor and brown floor enclosed kitchen design in London with flat-panel cabinets, gray cabinets, stainless steel appliances, no island and white countertops
Example of a small minimalist l-shaped dark wood floor and brown floor enclosed kitchen design in London with flat-panel cabinets, gray cabinets, stainless steel appliances, no island and white countertops
Find the right local pro for your project
 G Method Limited
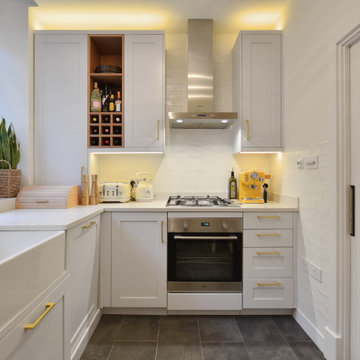
A view from the refurbished kitchen, well-lit with a combination of natural and artificial lighting details.
Small minimalist l-shaped dark wood floor and brown floor enclosed kitchen photo in London with flat-panel cabinets, no island, white countertops, gray cabinets and stainless steel appliances
Small minimalist l-shaped dark wood floor and brown floor enclosed kitchen photo in London with flat-panel cabinets, no island, white countertops, gray cabinets and stainless steel appliances

 Barrisol B.C.
Barrisol's high gloss ceilings can help you to increase the perceived ceiling height in a room. This method works especially well when there is natural light or up lighting. An added benefit to the reflective ceilings is that a modern clean look can be achieved while enhancing the room's acoustic properties.
 G Method Limited
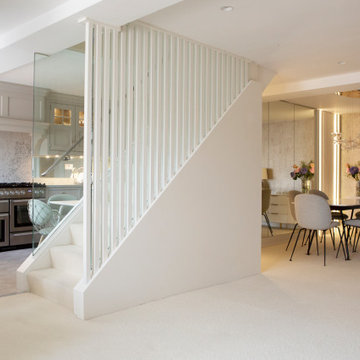
Open kitchen divided by the staircase with a separate dining area. Artificial lighting details and consistent use of neutralizing colours throughout the floor.

 Decorating Den Interiors - Lifestyles by Jan
Transitional medium tone wood floor and brown floor great room photo with gray walls



 Yancy Kitchen & Bath Design
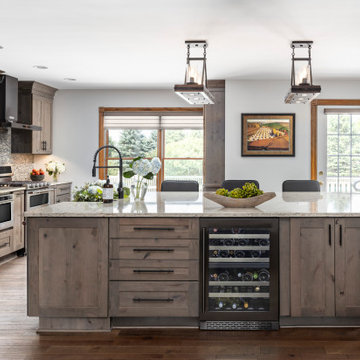
What a difference it made to take that wall down! We had to put a large beam in the ceiling and support it in the sides walls with metal columns all the way down to the basement to make this structurally sound.


 Greenwood Design Associates, LLC
This recently built Atherton home had builder-basic "blah" landscaping. Greenwood Design Associates worked with the homeowners through Skype and other methods to translate their vision from half a world away to a new "home away from home."

 Bonaventura Architect
Hulya Kolabas
Huge trendy medium tone wood floor eat-in kitchen photo in New York with recessed-panel cabinets, white cabinets, quartz countertops, white backsplash, ceramic backsplash, white appliances, an island and a farmhouse sink
Huge trendy medium tone wood floor eat-in kitchen photo in New York with recessed-panel cabinets, white cabinets, quartz countertops, white backsplash, ceramic backsplash, white appliances, an island and a farmhouse sink

 ODS Architecture
Atherton has many large substantial homes - our clients purchased an existing home on a one acre flag-shaped lot and asked us to design a new dream home for them. The result is a new 7,000 square foot four-building complex consisting of the main house, six-car garage with two car lifts, pool house with a full one bedroom residence inside, and a separate home office /work out gym studio building. A fifty-foot swimming pool was also created with fully landscaped yards.
Given the rectangular shape of the lot, it was decided to angle the house to incoming visitors slightly so as to more dramatically present itself. The house became a classic u-shaped home but Feng Shui design principals were employed directing the placement of the pool house to better contain the energy flow on the site. The main house entry door is then aligned with a special Japanese red maple at the end of a long visual axis at the rear of the site. These angles and alignments set up everything else about the house design and layout, and views from various rooms allow you to see into virtually every space tracking movements of others in the home.
The residence is simply divided into two wings of public use, kitchen and family room, and the other wing of bedrooms, connected by the living and dining great room. Function drove the exterior form of windows and solid walls with a line of clerestory windows which bring light into the middle of the large home. Extensive sun shadow studies with 3D tree modeling led to the unorthodox placement of the pool to the north of the home, but tree shadow tracking showed this to be the sunniest area during the entire year.
Sustainable measures included a full 7.1kW solar photovoltaic array technically making the house off the grid, and arranged so that no panels are visible from the property. A large 16,000 gallon rainwater catchment system consisting of tanks buried below grade was installed. The home is California GreenPoint rated and also features sealed roof soffits and a sealed crawlspace without the usual venting. A whole house computer automation system with server room was installed as well. Heating and cooling utilize hot water radiant heated concrete and wood floors supplemented by heat pump generated heating and cooling.
A compound of buildings created to form balanced relationships between each other, this home is about circulation, light and a balance of form and function. Photo by Philip Liang Photography.

Sponsored
Plain City, OH

Kuhns Contracting, Inc.
Central Ohio's Trusted Home Remodeler Specializing in Kitchens & Baths

 Architect, T.A. Krebs
Sargent Architectural Photography
Inspiration for a mid-sized contemporary single-wall limestone floor open concept kitchen remodel in Miami with an undermount sink, flat-panel cabinets, dark wood cabinets, quartzite countertops, white backsplash, stone slab backsplash, paneled appliances and an island
Inspiration for a mid-sized contemporary single-wall limestone floor open concept kitchen remodel in Miami with an undermount sink, flat-panel cabinets, dark wood cabinets, quartzite countertops, white backsplash, stone slab backsplash, paneled appliances and an island
 G Method Limited
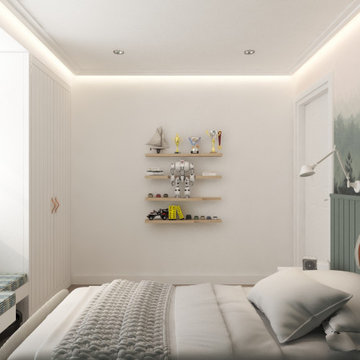
Kids bedroom with half-rise wall panelling continued with graphic wallpaper. Use of gray and mint green tones through the room. Reading nook feature by the window. (Render)
 G Method Limited
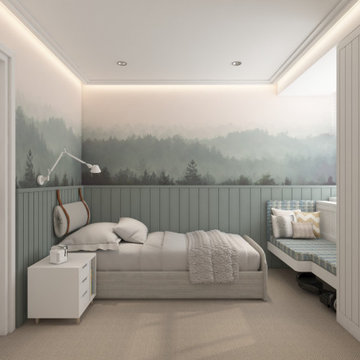
Kids bedroom with half-rise wall panelling continued with graphic wallpaper. Use of gray and mint green tones through the room. Reading nook feature by the window. (Render)

 DeVos Custom Woodworking
Beautiful Knotty Alder distressed and stained island top: Construction method-face grain; Special features-heavy distressing; Thickness-1.75"; Edge profile-softened; Stain-dark walnut stain; finish-Waterlox satin; Design by Valerie Helgeson of Design Directions; Project location-Okahoma City, OK; Photo by Valerie Helgeson



 User
The owners having exquisite taste have kept to the KISS method. The travertine stone coping and deck, long parallel tile design, compliments the 16 x 38 Fiberglass pool. A retirement pool with no maintenance for finish and very little upkeep; Low Country living at it's best.
Cameron Purser,

 Locati Architects
Modern Patriot Residence by Locati Architects, Interior Design by Locati Interiors, Photography by Gibeon Photography
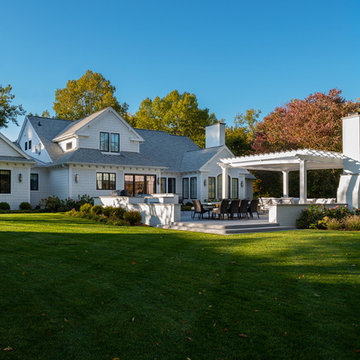
 Method Architecture Studio, PLLC
One of a kind architectural elements give this a grand courtyard style feel. Inspired by the coastal architecture of Nantucket, the light and bright finishes are welcoming in the grey days of Rochester NY.
31