
Search results for "Lights method" in Home Design Ideas
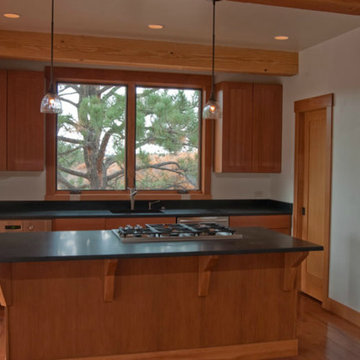
 Dickerson Construction, Inc.
Large mountain style single-wall light wood floor open concept kitchen photo in Denver with shaker cabinets, medium tone wood cabinets, granite countertops, stainless steel appliances and an island
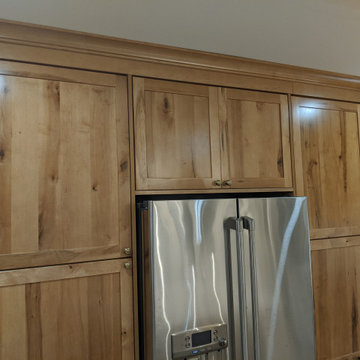
 Harbor Kitchen Design
Preview of this kitchen remodel in homeland neighborhood of Baltimore. An update and opening up of a 1960's style Kitchen with metal cabinets and Lime green wallpaper and separate Dining Room covered in patterned wallpaper.
We went back with some rustic wood cabinets to tie the houses heritage into the more transitional looking white shaker cabinet. We utilized KraftMaid Cabinetry's inset look installing columns between every cabinet that are set 15/16" past the cabinet face frame to bring flush with the full overlay doors. This method gave us the look we wanted without the down sides that come with inset door cabinets.
 Focal Point Hardware
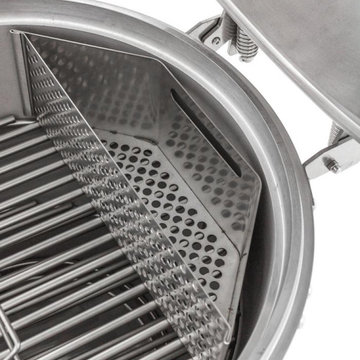
This Blaze Outdoor Product Features:
Charcoal basket allows for sectioning off the charcoal for indirect heat or for infrared cooking when used with the Blaze Kamado Rotisserie
Stainless steel drip pan catchers all those essential drippings for pan gravies and bastes. Can also be used as a water pan for added moisture when smoking.
Lower Chamber of basket works as a chimney starter for use with charcoal starters and other ignitions methods.
Heavy duty 304 stainless steel construction for lasting durability
Drip Pan Dimensions:2" H x 16 5/8" W x 12 1/4" D
Charcoal Basket Dimensions:11 1/8" H x 16" W x 4" D
The Blaze Easy Light Indirect Cooking System is the perfect counterpart to the versatility of the Blaze Kamado. The charcoal basket sections off the charcoal to one side of the grill for indirect cooking and greater control. When paired with the Blaze Kamado Rotisserie the hot charcoal in the basket provides infrared heat which results in food that retains more of its own natural flavor. The moisture enhancing pan fits perfectly with or without the charcoal basket to catch all of those delicious juices for pan sauces and gravies, or can be used as a moisture pan for water or any of your favorite cooking liquids when smoking. The Blaze Easy Light Indirect Cooking System with Moisture Enhancing Pan is warranted for 1 year to the original owner against defects in manufacturing and workmanship. This warranty extends to the original purchaser against manufacture defects for products purchased for ordinary single-family home use.
Find the right local pro for your project
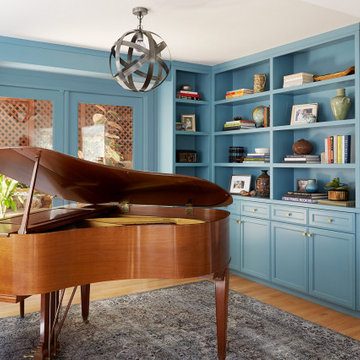
 Joy Street Design
Our Oakland studio used an interplay of printed wallpaper, metal accents, and sleek furniture to give this home a new, chic look:
---
Designed by Oakland interior design studio Joy Street Design. Serving Alameda, Berkeley, Orinda, Walnut Creek, Piedmont, and San Francisco.
For more about Joy Street Design, click here:
https://www.joystreetdesign.com/
To learn more about this project, click here:
https://www.joystreetdesign.com/portfolio/oakland-home-facelift
 Maraya Interior Design
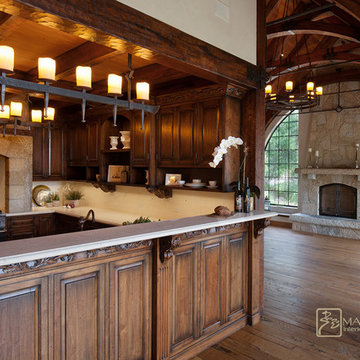
Old World European, Country Cottage. Three separate cottages make up this secluded village over looking a private lake in an old German, English, and French stone villa style. Hand scraped arched trusses, wide width random walnut plank flooring, distressed dark stained raised panel cabinetry, and hand carved moldings make these traditional buildings look like they have been here for 100s of years. Newly built of old materials, and old traditional building methods, including arched planked doors, leathered stone counter tops, stone entry, wrought iron straps, and metal beam straps. The Lake House is the first, a Tudor style cottage with a slate roof, 2 bedrooms, view filled living room open to the dining area, all overlooking the lake. European fantasy cottage with hand hewn beams, exposed curved trusses and scraped walnut floors, carved moldings, steel straps, wrought iron lighting and real stone arched fireplace. Dining area next to kitchen in the English Country Cottage. Handscraped walnut random width floors, curved exposed trusses. Wrought iron hardware. The Carriage Home fills in when the kids come home to visit, and holds the garage for the whole idyllic village. This cottage features 2 bedrooms with on suite baths, a large open kitchen, and an warm, comfortable and inviting great room. All overlooking the lake. The third structure is the Wheel House, running a real wonderful old water wheel, and features a private suite upstairs, and a work space downstairs. All homes are slightly different in materials and color, including a few with old terra cotta roofing. Project Location: Ojai, California. Project designed by Maraya Interior Design. From their beautiful resort town of Ojai, they serve clients in Montecito, Hope Ranch, Malibu and Calabasas, across the tri-county area of Santa Barbara, Ventura and Los Angeles, south to Hidden Hills.
Christopher Painter, contractor
 Method Residential Design
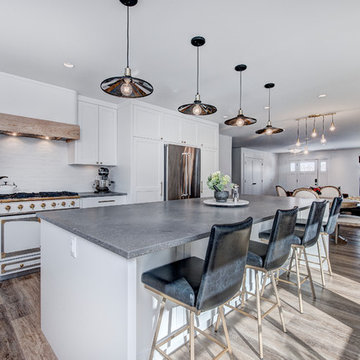
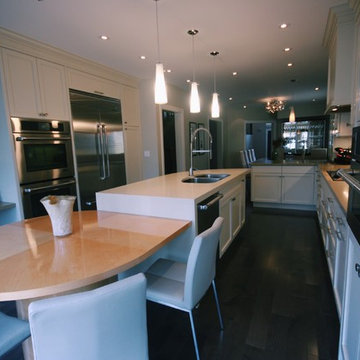
Large island with additional hidden storage accentuated by back industrial light fixtures.
Example of a mid-sized urban kitchen design in Calgary
Example of a mid-sized urban kitchen design in Calgary
 Method Residential Design
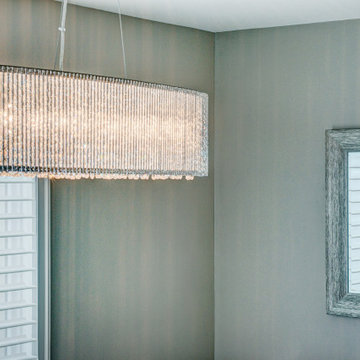
New Crystal accented Light fixtures create a dramatic effect within the space.
Inspiration for a transitional dining room remodel in Calgary
Inspiration for a transitional dining room remodel in Calgary





 G Method Limited

Guest bathroom with wallpaper and floating vanities as well as some storage.
Inspiration for a contemporary single-sink and wallpaper bathroom remodel in London with yellow cabinets, multicolored walls, a wall-mount sink and a floating vanity
Inspiration for a contemporary single-sink and wallpaper bathroom remodel in London with yellow cabinets, multicolored walls, a wall-mount sink and a floating vanity
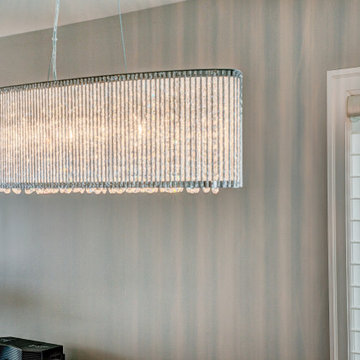 Method Residential Design
New Crystal accented Light fixtures create a dramatic effect within the space.
Transitional dining room photo in Calgary
Transitional dining room photo in Calgary



 McCabe By Design LLC
Three Gaggenau 400 Vario cooktop modules ensure this is the right method for all the cooks needs. The front control knobs maximize the available cooking surface area for each module. Fold down lids add to the contemporary, streamlined style.
The Zephyr Trapeze hood designed by Fu-Tung Cheng, provides excellent illumination for the 48" wide cooking surface as well as sufficient draw to minimize cooking odors.
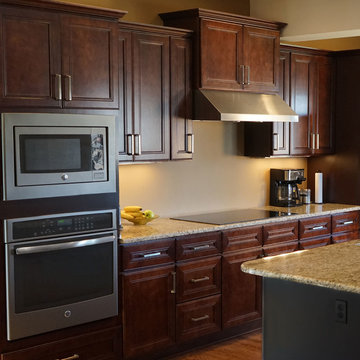
 Everyday Cabinets
Transform your kitchen with Everyday Cabinet's gorgeous Cherry Mahogany Kitchen Cabinets. The elegant and affordable cabinets feature soft close doors & drawers.
Superior Quality
We design & craft our premium cabinets for the longest life possible. The cabinets are crafted with solid birch doors & face frames & 1/2" Melamine Plywood side panels.
6-Way Adjustable Soft Close Door & Drawer Hinges
Say goodbye to the slamming sounds from your cabinet doors & drawers! Our cabinets features six-way adjustable soft close door & drawer hinges.
Quick & Easy to Assemble
Our RTA (ready to assemble) cabinets feature our revolutionary Dovetail Assembly Method for quick & easy assembly! All of our cabinets arrive flat box, helping to save you costly shipping. The front, back & sides of the vanity all slide together easily & lock securely. This helps to ensure that your cabinets will remain solid over the years.
Limited LIFETIME Warranty
We only manufacturer & sell quality cabinets that are designed to last. We backup this promise with our Lifetime Limited Warranty & 100% Satisfaction Guarantee. Please see warranty for details.

 Method Architecture Studio, PLLC
English panelling with dark hardwood railing accent the light filled staircase. Huge ceilings, geometric chandeliers.
Example of a large minimalist medium tone wood floor, brown floor, vaulted ceiling and wainscoting entryway design in New York with white walls and a brown front door
Example of a large minimalist medium tone wood floor, brown floor, vaulted ceiling and wainscoting entryway design in New York with white walls and a brown front door

 Peter Q Brown Innovative Design
This kitchen addition project is an expansion of an old story and a half South Bozeman home.
See the video about the finished project here: https://youtu.be/ClH5A3qs6Ik
This old house has been remodeled and added onto many times over. A complete demolition and rebuild of this structure would be the best course of action, but we are in a historic neighborhood and we will be working with it as is. Budget is an issue as well, so in addition to the second story addition, we are limiting our renovation efforts to the kitchen and bathroom areas at the back the house. We are making a concerted effort to not get into too much of the existing front half of this house.
This is precisely the type of remodeling work that requires a very skilled and experienced builder. And I emphasize experienced. We are lucky to be working with Luke Stahlberg of Ibex Builders. Luke is a talented local Bozeman contractor with years of experience in the remodeling industry. Luke is very methodical and well organized. This is a classic remodeling project with enough detail to really test a contractor’s skill and experience.

Sponsored
Plain City, OH

Kuhns Contracting, Inc.
Central Ohio's Trusted Home Remodeler Specializing in Kitchens & Baths
 Method Residential Design
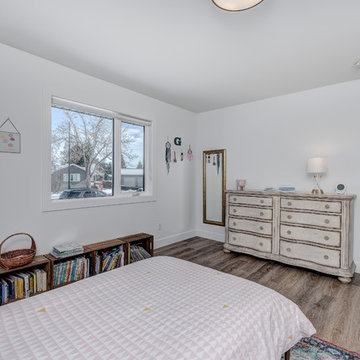
Light and airy kids bedroom.
Home design - mid-sized industrial home design idea in Calgary
Home design - mid-sized industrial home design idea in Calgary
48