
Search results for "Lights method" in Home Design Ideas

 A Designed Space
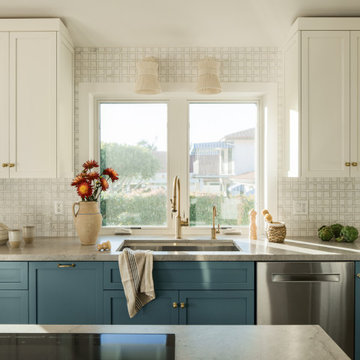
Our client sought to modernize their classic 1970s home while preserving its original charm. This full-home renovation prioritized openness and functionality. We transformed the kitchen into a bright, welcoming space, leveled the sunken living room to expand the living area, and designed seamless indoor-outdoor connections to showcase breathtaking south-west facing golf course & ocean views. The result? A beautifully updated home that harmonizes mid-century character with contemporary comfort.
The architecture was fun to work with, featuring dramatic roof pitches, a striking two-story double-sided fireplace, and thoughtfully designed room-to-room connections. Strategic wall cutouts and varying floor levels added interest and character, making this home a truly unique and dynamic space.
The kitchen connects to the exterior, dining room, and living room, and features a peninsula and a cozy morning nook for gathering. Thoughtful flow was essential for this busy space, creating distinct yet harmonious spaces to enjoy throughout the home.
Texture was thoughtfully incorporated using natural materials, including quartzite with cloud-like movement, woven light fixtures, and high-variation ceramic tile. The oak flooring, rich with knots and striking grain patterns, adds warmth and character to the space.
 Eco Method Interiors
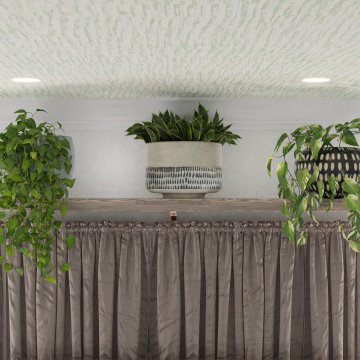
Master bedroom: Eco features include with reclaimed wood furniture, non-toxic Drift chairs from Cisco Brothers, sea grass light and wool rug, 100% natural linen curtains, recycled glass vases and non-toxic wallpaper.
Find the right local pro for your project
 Hugh Lofting Timber Framing, Inc.
Photos by Steve Buchanan Photography
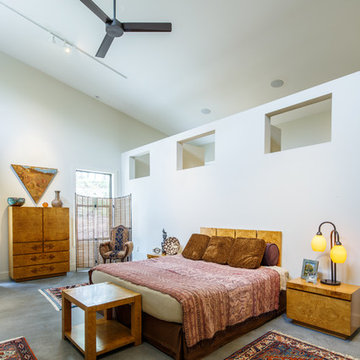
Bedroom - modern master concrete floor bedroom idea in Philadelphia with white walls
Bedroom - modern master concrete floor bedroom idea in Philadelphia with white walls

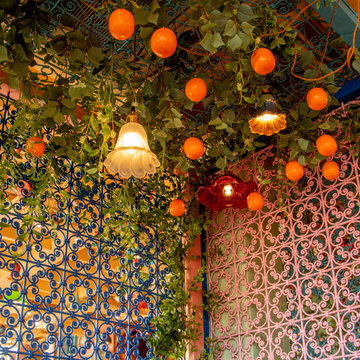
 G Method Limited
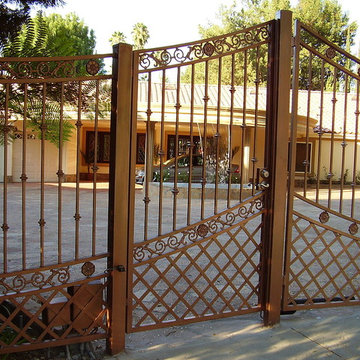
Detail of ferforge and ornemantation.
Home design - mid-sized mediterranean home design idea in London
Home design - mid-sized mediterranean home design idea in London

Sponsored
Plain City, OH

Kuhns Contracting, Inc.
Central Ohio's Trusted Home Remodeler Specializing in Kitchens & Baths
 EL Design Studio
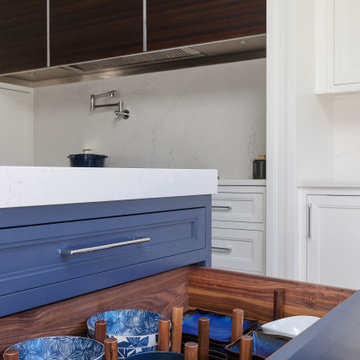
Kitchen island drawer with organizational dividers by The Neat Method.
Example of a large transitional u-shaped light wood floor eat-in kitchen design in New York with an undermount sink, blue cabinets, quartz countertops, white backsplash, quartz backsplash, paneled appliances, an island, white countertops and beaded inset cabinets
Example of a large transitional u-shaped light wood floor eat-in kitchen design in New York with an undermount sink, blue cabinets, quartz countertops, white backsplash, quartz backsplash, paneled appliances, an island, white countertops and beaded inset cabinets
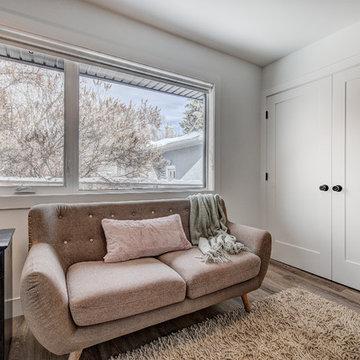
 Method Residential Design
Cozy new kids bedroom with new window for natural light..
Home design - mid-sized industrial home design idea in Calgary
Home design - mid-sized industrial home design idea in Calgary
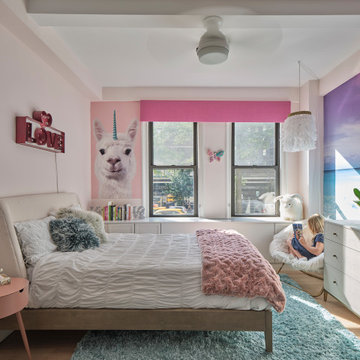

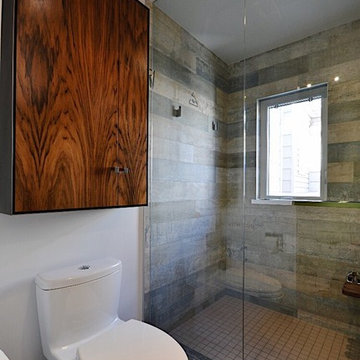
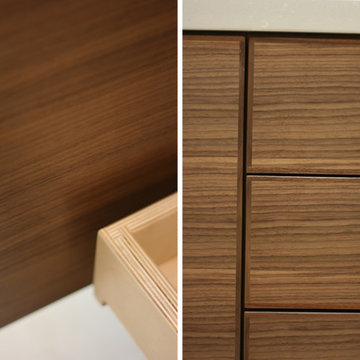

 Method Architecture Studio, PLLC
A light and bright space with Douglas fir timber trusses and mosaic stone fireplace surround.
Example of a mid-sized beach style open concept dark wood floor, brown floor and vaulted ceiling living room design in New York with white walls, a standard fireplace, a stone fireplace and a wall-mounted tv
Example of a mid-sized beach style open concept dark wood floor, brown floor and vaulted ceiling living room design in New York with white walls, a standard fireplace, a stone fireplace and a wall-mounted tv

Sponsored
Fredericksburg, OH

High Point Cabinets
Columbus' Experienced Custom Cabinet Builder | 4x Best of Houzz Winner
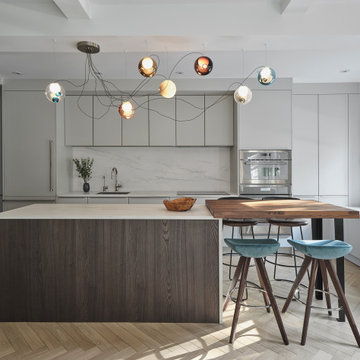

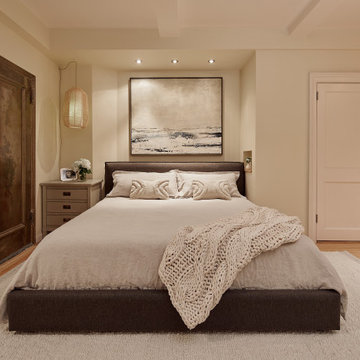
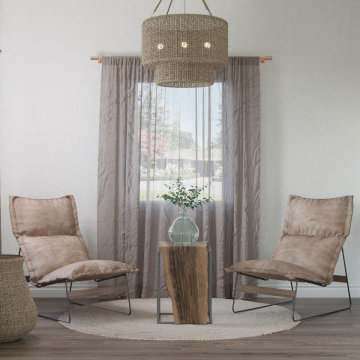 Eco Method Interiors
Master bedroom seating nook: Eco features include with reclaimed side table, non-toxic Drift chairs from Cisco Brothers, sea grass light and rug, 100% linen curtains, recycled glass vases and non-toxic wallpaper.


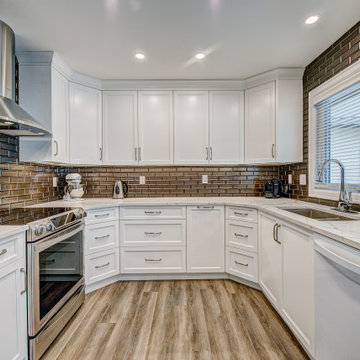 Method Residential Design
Beautiful Light Transitional kitchen with modern 3d subway Tile backsplash.
Example of a mid-sized transitional u-shaped vinyl floor and brown floor enclosed kitchen design in Calgary with a double-bowl sink, shaker cabinets, white cabinets, quartzite countertops, brown backsplash, glass tile backsplash, stainless steel appliances, an island and white countertops
Example of a mid-sized transitional u-shaped vinyl floor and brown floor enclosed kitchen design in Calgary with a double-bowl sink, shaker cabinets, white cabinets, quartzite countertops, brown backsplash, glass tile backsplash, stainless steel appliances, an island and white countertops
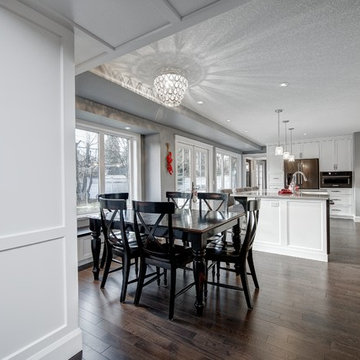 Method Residential Design
Dining area and open plan craftsman style kitchen.
Large arts and crafts medium tone wood floor and brown floor kitchen/dining room combo photo in Calgary with gray walls and no fireplace
Large arts and crafts medium tone wood floor and brown floor kitchen/dining room combo photo in Calgary with gray walls and no fireplace
50