
Search results for "Lightweight design" in Home Design Ideas
 Design Loves Detail
Lindsey Orton

Mid-sized eclectic girl carpeted nursery photo in Salt Lake City with gray walls
Mid-sized eclectic girl carpeted nursery photo in Salt Lake City with gray walls

 Tobi Fairley Interior Design
Nancy Nolan
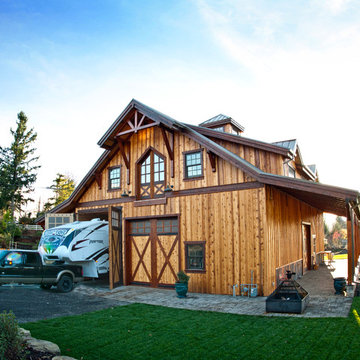

Inspiration for a large eclectic medium tone wood floor enclosed dining room remodel in Little Rock with brown walls
Inspiration for a large eclectic medium tone wood floor enclosed dining room remodel in Little Rock with brown walls


 Rhodes Architecture + Light
We designed a “tree house” suspended above the ground on glued-laminated timber columns supporting two stories, forty feet above the forest floor. Suquamish means “place of clear water”. The care of the land that drove this residence included simple strategies for capturing rain and percolating storm water, minimal excavation and removal of soils, low-impact concrete foundations, and a light structure that captures views of the forest, water, and a distant Seattle skyline to the east.
 Barron Designs
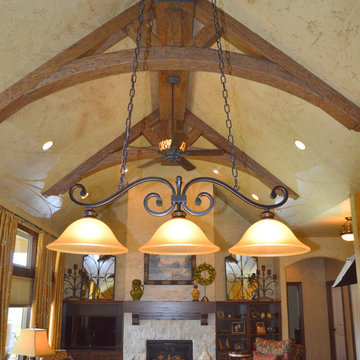
Because our wooden trusses are made of a lightweight material, they’re easier to lift, install and mount. Adding light fixtures is a snap because the centers are hollow and easy to drill through. Contractors love using our wooden trusses because it enables them to create endless possibilities and achieve their clients’ dreams without a bank-breaking budget.
 The Cousins

The new backyard is perfect for entertaining large groups, hosting intimate dinners, or relaxing. Birdhouses and plants line the new space and a pergola shades a table for al fresco dining. A pass-through into the basement allows guests to pull a stool right up to the bar.
 Architecture BRIO
Sebastian Zachariah

Small trendy concrete floor kitchen/dining room combo photo in Pune with white walls
Small trendy concrete floor kitchen/dining room combo photo in Pune with white walls
 Andrew Mann Architecture
Matthew Millman

Bedroom - large transitional master light wood floor bedroom idea in San Francisco with white walls and a standard fireplace
Bedroom - large transitional master light wood floor bedroom idea in San Francisco with white walls and a standard fireplace

 Haus Of Tre Li
OpenMove was created with versatility in mind and designed for everyday use, bringing you the best-in-class bone conduction technology, our signature open-ear design, and comfortable, safe listening at a cost-effective price.
7th Gen Bone Conduction Technology
6-Hour Battery Life
IP55 Water Resistant
Lightweight (29g)
Open-Ear Design
Unlike other headphones that cover your ears, ours leave your ears completely open for total awareness of surroundings for a safe and connected listening experience.
More Value, Less Spending
Inspired by athletes, designed for everyone. OpenMove’s advanced technology comes at a cost-effective price to fit every lifestyle and budget.

 SALA Architects
The industrious clients came to us with dreams of a new garage structure to provide a home for all of their passions. The design came together around a three car garage with room for a micro-brewery, workshop and bicycle storage – all attached to the house via a new three season porch – and a native prairie landscape and sauna structure on the roof.
Designed by Jody McGuire
Photographed by Corey Gaffer
 Stuart Sampley Architect
Adrienne Breaux
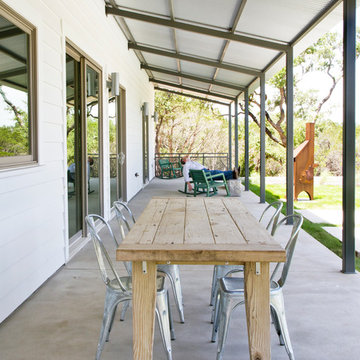
Farmhouse concrete porch photo in Austin with a roof extension
Farmhouse concrete porch photo in Austin with a roof extension

 Spire Integrated Systems Inc.
Awarded "Best Smart Home of the Year" by EH, this home's living area features Meridian 7200 speakers and Sonance in wall and in ceiling speakers. In order for the homeowners to enjoy different music and entertainment in various rooms, 14 zones of video and 26 zones of audio were necessary.
To control the lighting and offer privacy from the large windows, Spire installed Lutron motorized shades that seamless descends from hidden soffits.
Spire outfitted this beautiful Michigan home with the best in high quality luxury technology. The homeowners enjoy the complete control of their home, from lighting and shading to entertainment and security, through the Savant Control System.
 Lorin Hill, Architect
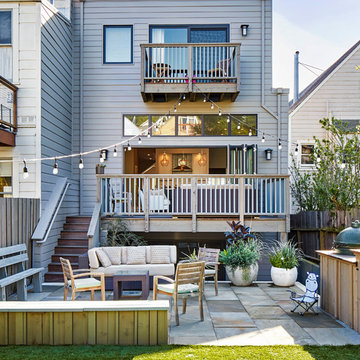
A newly purchased single family home on a quiet street in Noe Valley undergoes a significant transformation to enlarge, reconfigure and renovate it to suit the needs of the new owners. This includes a rear yard addition on three levels, to effectively double the size of the existing home. The renovation respected the understated Victorian / Edwardian detailing, while incorporating a more modern aesthetic focused on natural light and indoor-outdoor living into the new spaces.
Photos by John Bedell Photography
Interior Design by Stephanie Klein
 Le Dimora
Bathroom Design - San Diego Furniture Store | Le Dimora
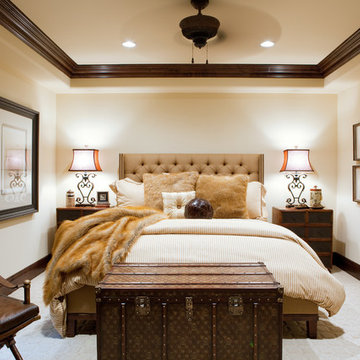
Bedroom - mid-sized mediterranean carpeted bedroom idea in San Diego with beige walls
Bedroom - mid-sized mediterranean carpeted bedroom idea in San Diego with beige walls
 Tobi Fairley Interior Design
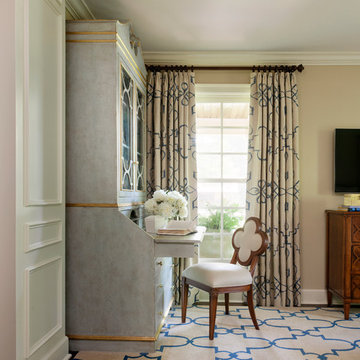
Custom secretary from Amy Howard, chair is Hickory Chair. The wall paint is Sherwin-Williams Ramie SW6156, the ceiling and trim is Sherwin-Williams Shoji White SW7042. Custom rug is Davis & Davis.

 User

UserLightweight Concrete Panels installed around see-through gas fireplace handmade by DEKKO Concrete. Available in a number of standard sizes or can be custom-built to suit your space & design. Available in 6 colors and available for shipment worldwide.
 Crose & Lemke Construction
Paul Gates Photography

Garden shed - small traditional detached garden shed idea in Other
Garden shed - small traditional detached garden shed idea in Other
20