
Search results for "Lightweight shelving" in Home Design Ideas
 Cassoni Furniture & Accessories
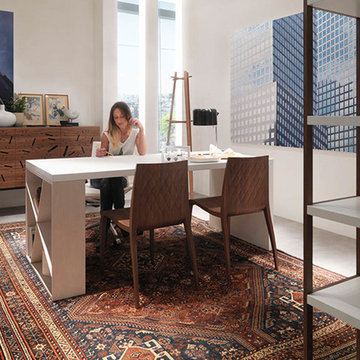
- KI CHAIR 01.
In the Japanese culture, the ''ki'' represents the energy found in every element. It is the inspiration for the challenging formal research that Mario Bellini solved with refined and modern taste. The result is a sinuous, lightweight seat, partly due to its polyurethane foam inside. The back, embellished with an embossed decoration reminiscent of the diamond pattern of stitched fabric upholstery, is the formal feature for a chair that combines simplicity, elegance and ergonomics. After their original version in embossed white and black lacquer, the KI chairs have been presented in an open pore ash lacquer finish since 2013.
17''W x 20''7/8D x 32''5/8H.
Seat height: 17’’3/4.
http://ow.ly/3yzTxc
- J-TABLE DESK.
J-Table features a leg playing with asymmetric orthogonal lines that can be used as a bookcase. Full of personality despite its formal rigor, this table can be included in multiple space configurations, including those of home or working environments.
55''1/8W x 31''1/2D x 29''1/2H.
Other widths: 70''7/8, 98’’3/8.
http://ow.ly/3yzTB7
- HCB COAT HANGER.
The joint pattern is the hallmark of HCB, an elegant solid beech hanger. The overall design, basic and linear, is composed of three orthogonal pairs of elements: three columns and the same number of short cylinders, arranged in a nearly horizontal position, because the slight incline ensures the mutual interweaving and balance of the parts.
17''3/4W x 17''3/4D x 67’’H.
http://ow.ly/3yzSdi
- RIDDLED FRONT SIDEBOARD.
Riddled front is the result of an advanced technological process, patented by Horm. What makes this piece truly unique is its innovative, thin wooden door, which holds the container sides thus allowing hinge-free operation. In addition, the laser-cut fretwork alets the internal light through, projecting a myriad of lights and shadows around the container.
75''5/8W x 19''5/8D x 26’’H.
Other height:38’’5/8.
http://ow.ly/3yzTEC
- ’93-’08 BOOKCASE.
The '93-'08 bookcase features a solid wood structure that never breaks the MDF shelves flow nor resorts to backs. The result is a composition of great visual lightness and excellent stability. Each shelf presents a different shoulder and height to create an orthogonal, ever-present, visual rhythm. Is a versatile bookcase system that allows you to build many combinations.
80''3/4W x 13''5/8D x 85''7/8H.
Other widths: 89''3/8 - 107''- 122,83.
http://ow.ly/3yzTGT
 KiO Storage
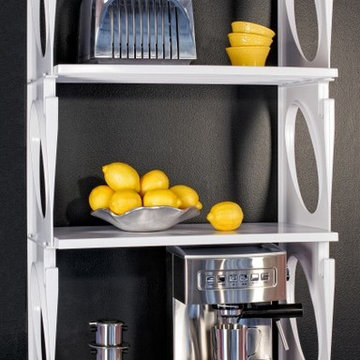
KiO (Keep it Organized) is a revolutionary shelving and storage system made in the USA. KiO is strong and light, perfect for a bookcase, pantry, garage, laundry room, bedroom, closet. Sustainable and recyclable! Additional shelves are available. Colors: Frost (clear), black, white.
 Aranelli Design
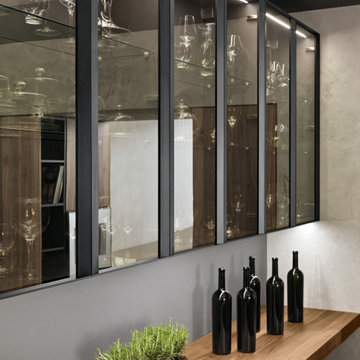
With its Vogue design project, Aranelli presents architectural element that redefine the kitchen
space. More open, more lightweight, more functional. The fronts of the island have a titanium
metallic lacquerware finish, and the tall units contain not only functional elements like ovens and
refrigerators but also open shelving for the living area, in Canaletto walnut veneer.
Find the right local pro for your project
 Hard Topix LLC
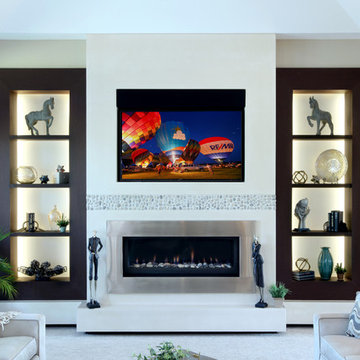
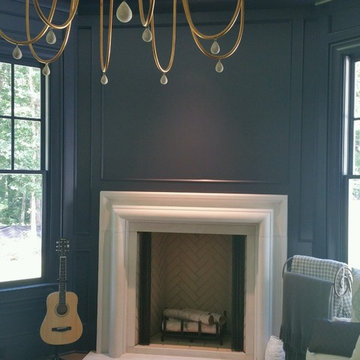
Custom Concrete Fireplace Surround by Hard Topix Precast Concrete. Surround features lightweight high performance concrete panels and an 8" floating hearth. Color is gentle cream. www.hardtopix.com
Photography by Michael Buck - M-Buck Studios
 Aranelli Design
With its Vogue design project, Aranelli presents architectural element that redefine the kitchen
space. More open, more lightweight, more functional. The fronts of the island have a titanium
metallic lacquerware finish, and the tall units contain not only functional elements like ovens and
refrigerators but also open shelving for the living area, in Canaletto walnut veneer.
 Aranelli Design
With its Vogue design project, Aranelli presents architectural element that redefine the kitchen
space. More open, more lightweight, more functional. The fronts of the island have a titanium
metallic lacquerware finish, and the tall units contain not only functional elements like ovens and
refrigerators but also open shelving for the living area, in Canaletto walnut veneer.


Sponsored
Sunbury, OH

J.Holderby - Renovations
Franklin County's Leading General Contractors - 2X Best of Houzz!
 Hold It Contemporary Home
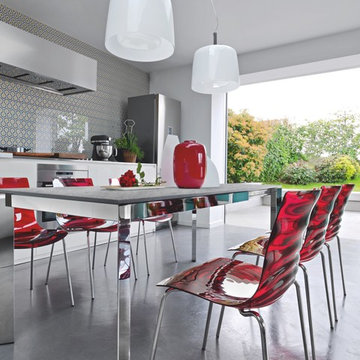
The Baron drop-leaf table has a rectangular top in laminate, tempered glass or combined ceramic and glass. The legs and frame in are featured here in metal.
The Baron table contains a handy mechanism that allows you to easily increase the surface area of your table top.
The L'EAU chair, with a metal frame and techno-polymer shell, is stackable up to eight chairs high.
A lightweight chair with a metal base and a colored and transparent shell, it has a strong visual impact due to its "water waves" motif. The techno-polymer seat features concentric waves similar to those of water, which expand outwards from the center of the seat.
 Aranelli Design

With its Vogue design project, Aranelli presents architectural element that redefine the kitchen
space. More open, more lightweight, more functional. The fronts of the island have a titanium
metallic lacquerware finish, and the tall units contain not only functional elements like ovens and
refrigerators but also open shelving for the living area, in Canaletto walnut veneer.
 Aranelli Design

With its Vogue design project, Aranelli presents architectural element that redefine the kitchen
space. More open, more lightweight, more functional. The fronts of the island have a titanium
metallic lacquerware finish, and the tall units contain not only functional elements like ovens and
refrigerators but also open shelving for the living area, in Canaletto walnut veneer.
 Aranelli Design

With its Vogue design project, Aranelli presents architectural element that redefine the kitchen
space. More open, more lightweight, more functional. The fronts of the island have a titanium
metallic lacquerware finish, and the tall units contain not only functional elements like ovens and
refrigerators but also open shelving for the living area, in Canaletto walnut veneer.
 Sullivan, Henry, Oggero and Associates, Inc.
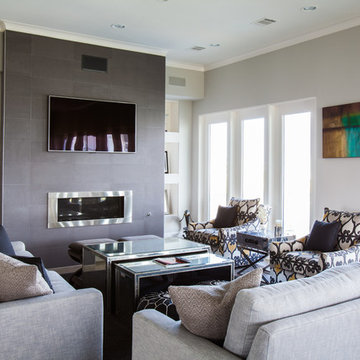
Inspiration for a coastal formal living room remodel in Houston with gray walls, a ribbon fireplace and a wall-mounted tv
 Create Construction
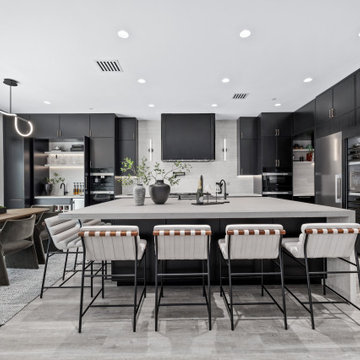
This stunning 4150 sqft home in Porter Ranch underwent a complete remodel, creating a luxurious and family-friendly space perfect for making lasting memories. The design theme focused on blending modern aesthetics with timeless warmth, ensuring both functionality and beauty in every corner.
The crown jewel of this remodel is the high-end chef’s kitchen, featuring custom white oak slim shaker cabinetry painted in black lacquer for a sophisticated and modern look. Dekton Marmorio countertops and backsplash add an elegant, lightweight touch, inspired by the natural stone of Travertino Navona. The kitchen boasts a massive island with waterfall edges, a custom bar area with a pocket door, and top-of-the-line Miele appliances including a 48" rangetop and double dishwashers. Hidden LED strip lights engraved in custom channels add ambient lighting, while trimless outlets maintain a sleek and clean aesthetic.
The primary bedroom’s balcony is finished with smooth stucco and a tiled Ribbonwood wall, while the TV wall features Cardinal Beige Splitface tile and an electric fireplace. In the living room, a custom white oak entertainment wall with asymmetrical shelving and channeled LED lighting creates a striking focal point. Custom floating benches wrapped in Dekton Marmorio stone provide a cozy spot next to the large 3-sided gas fireplace.
In all common areas, trimless recessed lighting with mud-in plates and kerfed door jambs ensure a clean, modern feel. This home remodel perfectly balances warmth, luxury, and modern sophistication.

Sponsored
Columbus, OH

Hope Restoration & General Contracting
Columbus Design-Build, Kitchen & Bath Remodeling, Historic Renovations
 Create Construction

This stunning 4150 sqft home in Porter Ranch underwent a complete remodel, creating a luxurious and family-friendly space perfect for making lasting memories. The design theme focused on blending modern aesthetics with timeless warmth, ensuring both functionality and beauty in every corner.
The crown jewel of this remodel is the high-end chef’s kitchen, featuring custom white oak slim shaker cabinetry painted in black lacquer for a sophisticated and modern look. Dekton Marmorio countertops and backsplash add an elegant, lightweight touch, inspired by the natural stone of Travertino Navona. The kitchen boasts a massive island with waterfall edges, a custom bar area with a pocket door, and top-of-the-line Miele appliances including a 48" rangetop and double dishwashers. Hidden LED strip lights engraved in custom channels add ambient lighting, while trimless outlets maintain a sleek and clean aesthetic.
The primary bedroom’s balcony is finished with smooth stucco and a tiled Ribbonwood wall, while the TV wall features Cardinal Beige Splitface tile and an electric fireplace. In the living room, a custom white oak entertainment wall with asymmetrical shelving and channeled LED lighting creates a striking focal point. Custom floating benches wrapped in Dekton Marmorio stone provide a cozy spot next to the large 3-sided gas fireplace.
In all common areas, trimless recessed lighting with mud-in plates and kerfed door jambs ensure a clean, modern feel. This home remodel perfectly balances warmth, luxury, and modern sophistication.
 Create Construction
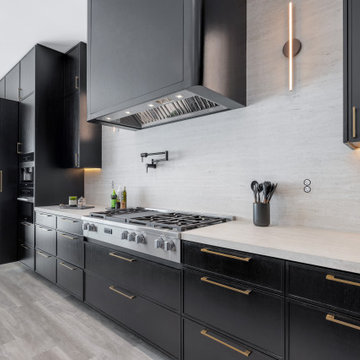
This stunning 4150 sqft home in Porter Ranch underwent a complete remodel, creating a luxurious and family-friendly space perfect for making lasting memories. The design theme focused on blending modern aesthetics with timeless warmth, ensuring both functionality and beauty in every corner.
The crown jewel of this remodel is the high-end chef’s kitchen, featuring custom white oak slim shaker cabinetry painted in black lacquer for a sophisticated and modern look. Dekton Marmorio countertops and backsplash add an elegant, lightweight touch, inspired by the natural stone of Travertino Navona. The kitchen boasts a massive island with waterfall edges, a custom bar area with a pocket door, and top-of-the-line Miele appliances including a 48" rangetop and double dishwashers. Hidden LED strip lights engraved in custom channels add ambient lighting, while trimless outlets maintain a sleek and clean aesthetic.
The primary bedroom’s balcony is finished with smooth stucco and a tiled Ribbonwood wall, while the TV wall features Cardinal Beige Splitface tile and an electric fireplace. In the living room, a custom white oak entertainment wall with asymmetrical shelving and channeled LED lighting creates a striking focal point. Custom floating benches wrapped in Dekton Marmorio stone provide a cozy spot next to the large 3-sided gas fireplace.
In all common areas, trimless recessed lighting with mud-in plates and kerfed door jambs ensure a clean, modern feel. This home remodel perfectly balances warmth, luxury, and modern sophistication.
 Aranelli Design

With its Vogue design project, Aranelli presents architectural element that redefine the kitchen
space. More open, more lightweight, more functional. The fronts of the island have a titanium
metallic lacquerware finish, and the tall units contain not only functional elements like ovens and
refrigerators but also open shelving for the living area, in Canaletto walnut veneer.
 Create Construction
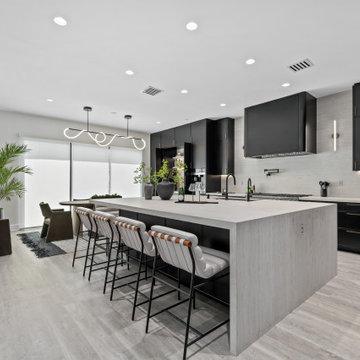
This stunning 4150 sqft home in Porter Ranch underwent a complete remodel, creating a luxurious and family-friendly space perfect for making lasting memories. The design theme focused on blending modern aesthetics with timeless warmth, ensuring both functionality and beauty in every corner.
The crown jewel of this remodel is the high-end chef’s kitchen, featuring custom white oak slim shaker cabinetry painted in black lacquer for a sophisticated and modern look. Dekton Marmorio countertops and backsplash add an elegant, lightweight touch, inspired by the natural stone of Travertino Navona. The kitchen boasts a massive island with waterfall edges, a custom bar area with a pocket door, and top-of-the-line Miele appliances including a 48" rangetop and double dishwashers. Hidden LED strip lights engraved in custom channels add ambient lighting, while trimless outlets maintain a sleek and clean aesthetic.
The primary bedroom’s balcony is finished with smooth stucco and a tiled Ribbonwood wall, while the TV wall features Cardinal Beige Splitface tile and an electric fireplace. In the living room, a custom white oak entertainment wall with asymmetrical shelving and channeled LED lighting creates a striking focal point. Custom floating benches wrapped in Dekton Marmorio stone provide a cozy spot next to the large 3-sided gas fireplace.
In all common areas, trimless recessed lighting with mud-in plates and kerfed door jambs ensure a clean, modern feel. This home remodel perfectly balances warmth, luxury, and modern sophistication.

Sponsored
Delaware, OH

Buckeye Basements, Inc.
Central Ohio's Basement Finishing ExpertsBest Of Houzz '13-'21
 Create Construction
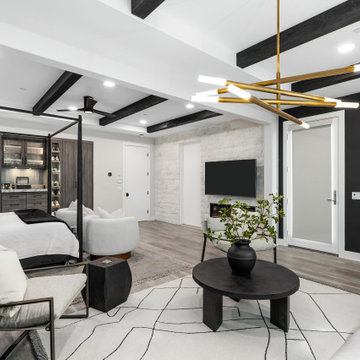
This stunning 4150 sqft home in Porter Ranch underwent a complete remodel, creating a luxurious and family-friendly space perfect for making lasting memories. The design theme focused on blending modern aesthetics with timeless warmth, ensuring both functionality and beauty in every corner.
The crown jewel of this remodel is the high-end chef’s kitchen, featuring custom white oak slim shaker cabinetry painted in black lacquer for a sophisticated and modern look. Dekton Marmorio countertops and backsplash add an elegant, lightweight touch, inspired by the natural stone of Travertino Navona. The kitchen boasts a massive island with waterfall edges, a custom bar area with a pocket door, and top-of-the-line Miele appliances including a 48" rangetop and double dishwashers. Hidden LED strip lights engraved in custom channels add ambient lighting, while trimless outlets maintain a sleek and clean aesthetic.
The primary bedroom’s balcony is finished with smooth stucco and a tiled Ribbonwood wall, while the TV wall features Cardinal Beige Splitface tile and an electric fireplace. In the living room, a custom white oak entertainment wall with asymmetrical shelving and channeled LED lighting creates a striking focal point. Custom floating benches wrapped in Dekton Marmorio stone provide a cozy spot next to the large 3-sided gas fireplace.
In all common areas, trimless recessed lighting with mud-in plates and kerfed door jambs ensure a clean, modern feel. This home remodel perfectly balances warmth, luxury, and modern sophistication.
 Peterman Lumber

OYSHO Retail Space, Salt International, Concreo
Inspiration for a large contemporary open concept laminate floor and beige floor living room remodel in Los Angeles with white walls and a media wall
Inspiration for a large contemporary open concept laminate floor and beige floor living room remodel in Los Angeles with white walls and a media wall
 Aranelli Design
With its Vogue design project, Aranelli presents architectural element that redefine the kitchen
space. More open, more lightweight, more functional. The fronts of the island have a titanium
metallic lacquerware finish, and the tall units contain not only functional elements like ovens and
refrigerators but also open shelving for the living area, in Canaletto walnut veneer.
5