
Search results for "Lightweight" in Home Design Ideas


Find the right local pro for your project
 ZAC and ZAC - Photography
by CALA Homes
Ⓒ ZAC+ZAC
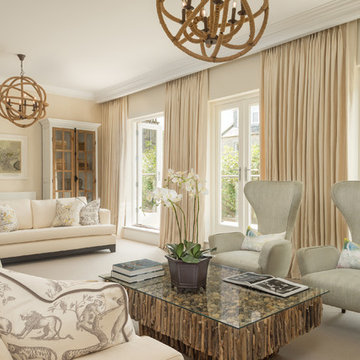
Inspiration for a transitional living room remodel in London
Inspiration for a transitional living room remodel in London

 Interiors For Modern Living
Photography by: Bob Jansons H&H Productions
Inspiration for a large contemporary master gray tile and porcelain tile porcelain tile bathroom remodel in San Francisco with a vessel sink, flat-panel cabinets, white cabinets, blue walls and quartzite countertops
Inspiration for a large contemporary master gray tile and porcelain tile porcelain tile bathroom remodel in San Francisco with a vessel sink, flat-panel cabinets, white cabinets, blue walls and quartzite countertops

 The Crafted Garden

West patio next to an 'island' bed with stone table and lightweight aluminum chairs. Thymus vulgaris in patio grout lines.
Inspiration for a huge rustic drought-tolerant and full sun backyard stone landscaping in New York for summer.
Inspiration for a huge rustic drought-tolerant and full sun backyard stone landscaping in New York for summer.

 SEN Creative
Photo: Lauren Andersen © 2018 Houzz
Example of an eclectic kitchen design in San Francisco
Example of an eclectic kitchen design in San Francisco
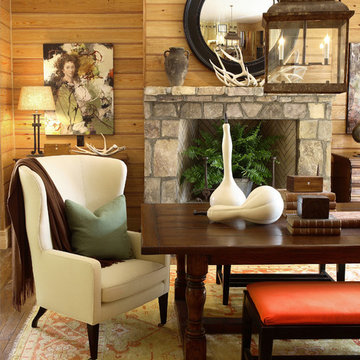
 Robert Brown Interior Design
A mountain house dining room designed by Robert Brown in Cashiers, North Carolina.
Mountain style dining room photo in Atlanta
Mountain style dining room photo in Atlanta

 Denver Image Photography
Denver Image Photography - Images by Tahvory and Billy Bunting
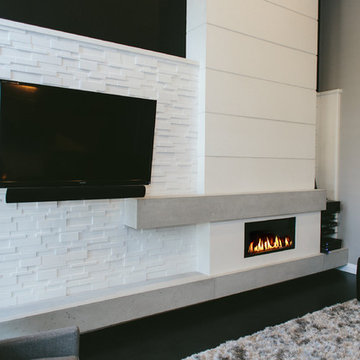
Example of a transitional living room design in Denver with a standard fireplace
Example of a transitional living room design in Denver with a standard fireplace

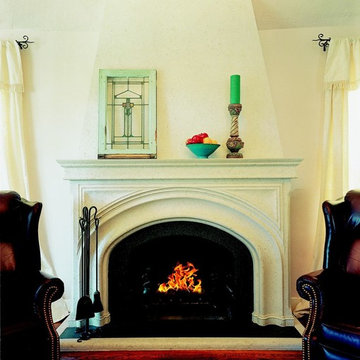
 Architectural Facades Unlimited
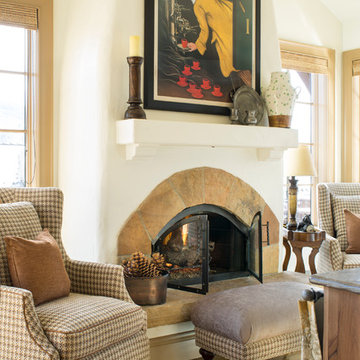
The “Aristocrat” is a beautiful mantel, perfect for any design. Featured here, paired with an over-mantel & hearth, all in a travertine lightweight cast stone.

 Visionary Organizing
This client was struggling to keep her small kitchen pantry organized with limited space. By adding an additional interior shelf up top, as well as a door mounted organizer, I provided her with lots of additional space. Secondly, I sorted and merged products.


 Living Stone Design + Build
Ryan Theed

Sophisticated contemporary porch featuring clean architectural lines and premium sustainable materials. The Gold's Residence porch creates a sheltered outdoor living area that seamlessly extends the home's interior comfort to the exterior, with thoughtful design elements that frame mountain views while providing protection from the elements. This well-appointed space exemplifies the project's commitment to sustainable luxury and connection with the natural environment.
 Habitations Residential Design Group
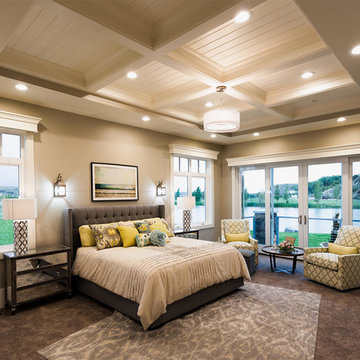
Master bedroom with views of the lake.
Large arts and crafts carpeted bedroom photo in Salt Lake City with gray walls, a standard fireplace and a stone fireplace
Large arts and crafts carpeted bedroom photo in Salt Lake City with gray walls, a standard fireplace and a stone fireplace
 RRM Design Group
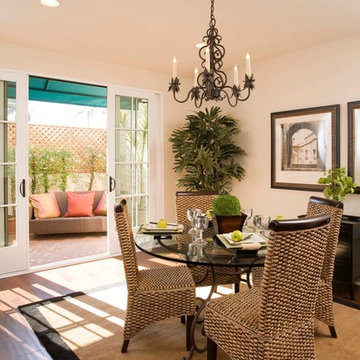
Inspiration for a small mediterranean dark wood floor great room remodel in Santa Barbara with beige walls and no fireplace
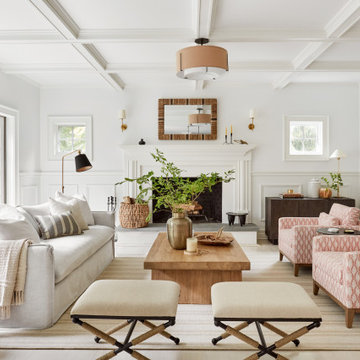

 Beyond Homes
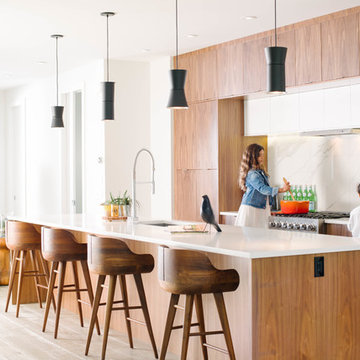
Example of a trendy galley light wood floor kitchen design in Calgary with an undermount sink, flat-panel cabinets, medium tone wood cabinets, white backsplash, paneled appliances and an island



22