
Search results for "Lime green couch" in Home Design Ideas

 LU Design Build
Designer: Rochelle McAvin
Photographer: Karen Palmer
Welcome to our stunning mid-century kitchen and bath makeover, designed with function and color. This home renovation seamlessly combines the timeless charm of mid-century modern aesthetics with the practicality and functionality required by a busy family. Step into a home where classic meets contemporary and every detail has been carefully curated to enhance both style and convenience.
Kitchen Transformation:
The heart of the home has been revitalized with a fresh, open-concept design.
Sleek Cabinetry: Crisp, clean lines dominate the kitchen's custom-made cabinets, offering ample storage space while maintaining cozy vibes. Rich, warm wood tones complement the overall aesthetic.
Quartz Countertops: Durable and visually stunning, the quartz countertops bring a touch of luxury to the space. They provide ample room for food preparation and family gatherings.
Statement Lighting: 2 central pendant light fixtures, inspired by mid-century design, illuminates the kitchen with a warm, inviting glow.
Bath Oasis:
Our mid-century bath makeover offers a tranquil retreat for the primary suite. It combines retro-inspired design elements with contemporary comforts.
Patterned Tiles: Vibrant, geometric floor tiles create a playful yet sophisticated atmosphere. The black and white motif exudes mid-century charm and timeless elegance.
Floating Vanity: A sleek, vanity with clean lines maximizes floor space and provides ample storage for toiletries and linens.
Frameless Glass Shower: The bath features a modern, frameless glass shower enclosure, offering a spa-like experience for relaxation and rejuvenation.
Natural Light: Large windows in the bathroom allow natural light to flood the space, creating a bright and airy atmosphere.
Storage Solutions: Thoughtful storage solutions, including built-in niches and shelving, keep the bathroom organized and clutter-free.
This mid-century kitchen and bath makeover is the perfect blend of style and functionality, designed to accommodate the needs of a young family. It celebrates the iconic design of the mid-century era while embracing the modern conveniences that make daily life a breeze.
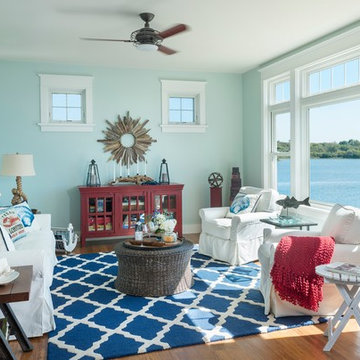
 Caldwell & Johnson Custom Builders & Remodelers
Photo Credit: Nat Rea
Inspiration for a coastal family room remodel in Providence
Inspiration for a coastal family room remodel in Providence


Find the right local pro for your project
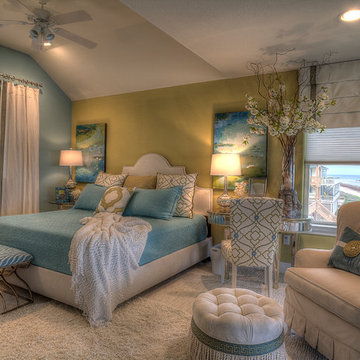
 The Design Firm
The Design Firm
Inspiration for a contemporary guest carpeted bedroom remodel in Houston with multicolored walls
Inspiration for a contemporary guest carpeted bedroom remodel in Houston with multicolored walls
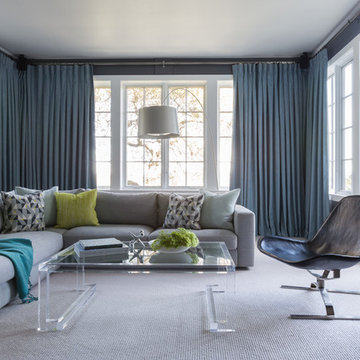
 User
UserPhotographer: David Duncan Livingston
Example of a transitional living room design in San Francisco
Example of a transitional living room design in San Francisco
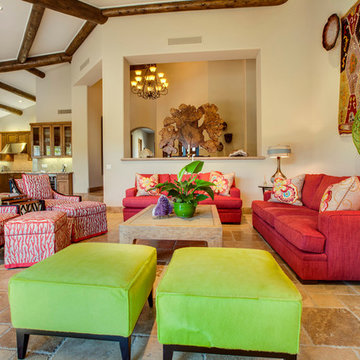
 H & M Interior Design, LLC
Luke Gibson Photography
Inspiration for a large mediterranean open concept travertine floor living room remodel in Los Angeles with a wall-mounted tv, beige walls, a standard fireplace and a plaster fireplace
Inspiration for a large mediterranean open concept travertine floor living room remodel in Los Angeles with a wall-mounted tv, beige walls, a standard fireplace and a plaster fireplace

 Andrew Suvalsky Designs
Eric Laverty
Mid-sized minimalist galley dark wood floor kitchen photo in New York with a single-bowl sink, glass-front cabinets, white cabinets, quartz countertops, metallic backsplash, glass sheet backsplash, stainless steel appliances and a peninsula
Mid-sized minimalist galley dark wood floor kitchen photo in New York with a single-bowl sink, glass-front cabinets, white cabinets, quartz countertops, metallic backsplash, glass sheet backsplash, stainless steel appliances and a peninsula


 Clear Home Design

in this open floor plan, a half level above the main great room is a true tv room complete with a half moon window from which to see the ocean beyond. walls are painted a lime green and the sectional upholstered in a sky blue. floor is covered in seagrass and furniture is remiscent of the mid century age. rosewood and white lacquer media console bookended by the iconic floor lamp. swivel chair is upholstered in lime green velvet while the cube ottomans are done in a true ageatic blue velvet.
 Wills Milling & Hardwoods
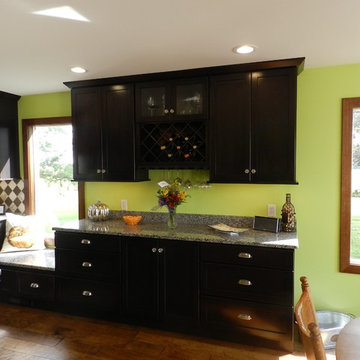
This home bar provides extra storage while also making a great transition piece to the dining table. It can also double as a buffet during family gatherings. The homeowner chose a vibrant green paint for the walls to contrast the dark slate stain on the cherry cabinets.
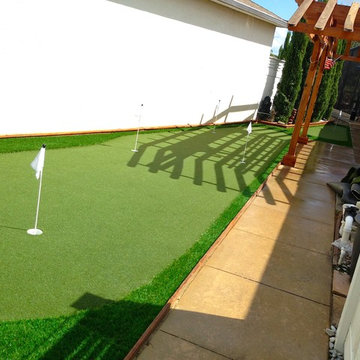
 Sport Court Central FL & Tampa Bay
The Villages Florida Backyard putting green.
This is an example of a traditional landscaping in Orlando.
This is an example of a traditional landscaping in Orlando.
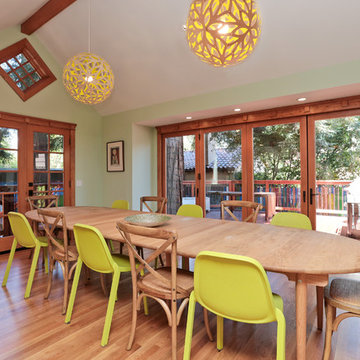
 Design Really Matters
Kitchen/dining room combo - mid-sized craftsman light wood floor kitchen/dining room combo idea in San Francisco with green walls
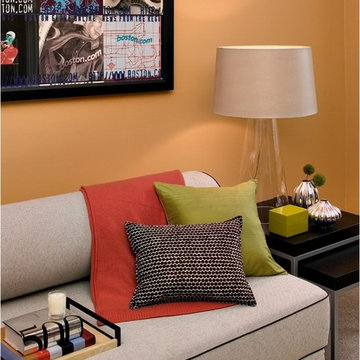
 Rachel Reider Interiors
Example of a trendy carpeted living room design in Boston with yellow walls, no fireplace and no tv

 Hive Modular, LLC
Hive Modular
Inspiration for a contemporary gender-neutral cork floor playroom remodel in Minneapolis with multicolored walls
Inspiration for a contemporary gender-neutral cork floor playroom remodel in Minneapolis with multicolored walls

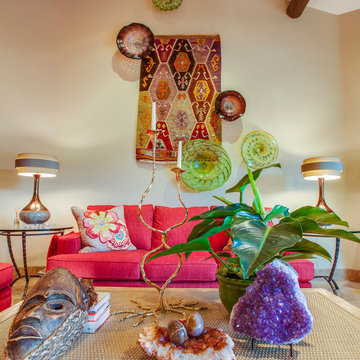 H & M Interior Design, LLC
Luke Gibson Photography
Living room - large mediterranean open concept travertine floor living room idea in Los Angeles with beige walls, a standard fireplace, a plaster fireplace and a wall-mounted tv
Living room - large mediterranean open concept travertine floor living room idea in Los Angeles with beige walls, a standard fireplace, a plaster fireplace and a wall-mounted tv
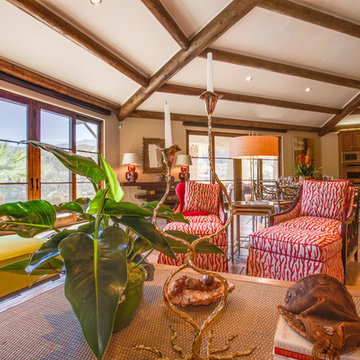 H & M Interior Design, LLC
Luke Gibson Photography
Living room - large mediterranean open concept travertine floor living room idea in Los Angeles with beige walls, a standard fireplace, a plaster fireplace and a wall-mounted tv
Living room - large mediterranean open concept travertine floor living room idea in Los Angeles with beige walls, a standard fireplace, a plaster fireplace and a wall-mounted tv

 ZeroEnergy Design
Small clean workspace include adequate storage to hide clutter and accessories.
Photos by Eric Roth.
Construction by Ralph S. Osmond Company.
Green architecture by ZeroEnergy Design.

 Duet Design Group
The clients wanted a formal dining room since the island in their kitchen can comfortably seat 6 people for more relaxed meals. The dining room opens up to the living room, the family room, and the front hallway.
Photo by Emily Minton Redfield

Sponsored
Columbus, OH

Structural Remodeling
Franklin County's Heavy Timber Specialists | Best of Houzz 2020!

 Open Range
Photo by Lucy Call
Open concept kitchen - craftsman l-shaped light wood floor and beige floor open concept kitchen idea in Salt Lake City with a farmhouse sink, shaker cabinets, dark wood cabinets, wood countertops, green backsplash, subway tile backsplash and an island
Open concept kitchen - craftsman l-shaped light wood floor and beige floor open concept kitchen idea in Salt Lake City with a farmhouse sink, shaker cabinets, dark wood cabinets, wood countertops, green backsplash, subway tile backsplash and an island
 Hive Modular, LLC
Hive Modular
Minimalist light wood floor front door photo in Minneapolis with a black front door
Minimalist light wood floor front door photo in Minneapolis with a black front door
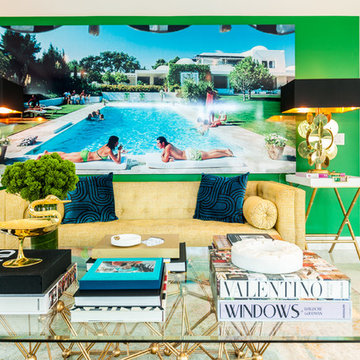
 Fernando Rodriguez Studio
Brass 1950 table lamps from Madrid are the main focus of this beautiful room. For us the room is a celebration of color. Not being afraid of mixing strong colors together. The kelly green wall paint serves at the color that pulls it all together. Slim Aaron vintage image art covers all colors into the space.
38