
Search results for "Lime green door" in Home Design Ideas
 elizaBeth Marcocci CMKBD, CAPS
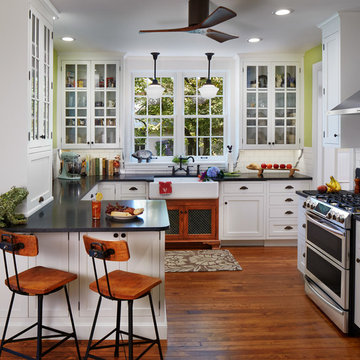
Late 1800s' s house featuring 2 original glass cabinets on either side of the window. Inset cabinetry, stained sink base with green stained lattice doors, hidden microwave and a much more functional and aesthetic space to enjoy cooking and entertaining.

 AV Architects + Builders
AV Architects + Builders
Location: Great Falls, VA, USA

Our modern farm style home design was exactly what our clients were looking for. They had the charm and the landscape they wanted, but needed a boost to help accommodate a family of four. Our design saw us tear down their existing garage and transform the space into an entertaining family friendly kitchen. This addition moved the entry of the home to the other side and switched the view of the kitchen on the side of the home with more natural light. As for the ceilings, we went ahead and changed the traditional 7’8” ceilings to a 9’4” ceiling. Our decision to approach this home with smart design resulted in removing the existing stick frame roof and replacing it with engineered trusses to have a higher and wider roof, which allowed for the open plan to be implemented without the use of supporting beams. And once the finished product was complete, our clients had a home that doubled in space and created many more opportunities for entertaining and relaxing in style.
Stacy Zarin Photography

Find the right local pro for your project
 RealCraft

The Hammered Flat Track Kit was used on a large, white Z Brace Barn Door Kit to create a large divider between rooms.
Living room - cottage living room idea in Seattle
Living room - cottage living room idea in Seattle

 Gardner Architects LLC
Photography by Jim Tetro
This house, built in the 1960s, sits southfacing on a terrific wooded lot in Bethesda, Maryland.
The owners desire a whole-house renovation which would improve the general building fabric and systems, and extend the sense of living out of doors in all seasons.
The original sixties-modern character is preserved and the renovation extends the design forward into a contemporary, modern approach. Connections to and through the site are enhanced through the creation of new larger window and door openings.
Screened porches and decks perch above the sloped and wooded site. The new kitchen and bathrooms allow for opportunities to feel out-of -doors while preparing, cooking, dining, and bathing.
Smart passive strategies guide the environmental choices for this project, including envelope improvements, updated mechanical systems, and on-site stormwater management.
 PORTEUSA

Wrought Iron Double Door - Forever Eyebrow by Porte, Color Dark Bronze and Flemish Glass
Entryway - small traditional concrete floor entryway idea in Austin with brown walls and a metal front door
Entryway - small traditional concrete floor entryway idea in Austin with brown walls and a metal front door

 Beth Dana
Inspiration for a farmhouse single front door remodel in Santa Barbara with a blue front door


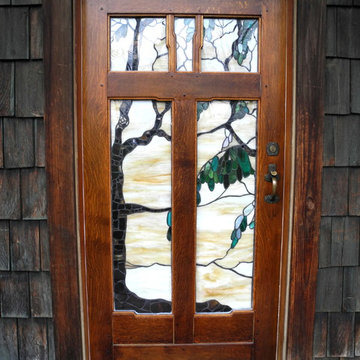
 The Cabinetmaker, Inc
Greene & Greene Entry Door, Gamble House inspired
Custom Built by Dale Barnard, The Cabinetmaker, Inc
Photo by Dale Barnard
Inspiration for a craftsman exterior home remodel in Louisville
Inspiration for a craftsman exterior home remodel in Louisville
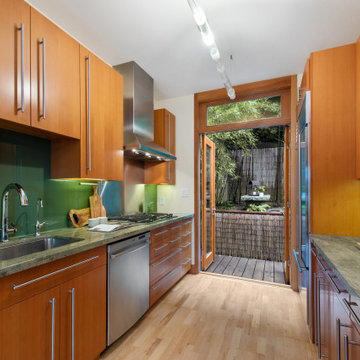
 Mark Brand Architecture
The design of this remodel of a small two-level residence in Noe Valley reflects the owner's passion for Japanese architecture. Having decided to completely gut the interior partitions, we devised a better-arranged floor plan with traditional Japanese features, including a sunken floor pit for dining and a vocabulary of natural wood trim and casework. Vertical grain Douglas Fir takes the place of Hinoki wood traditionally used in Japan. Natural wood flooring, soft green granite and green glass backsplashes in the kitchen further develop the desired Zen aesthetic. A wall to wall window above the sunken bath/shower creates a connection to the outdoors. Privacy is provided through the use of switchable glass, which goes from opaque to clear with a flick of a switch. We used in-floor heating to eliminate the noise associated with forced-air systems.

 Gardner Homes
This unique farmhouse kitchen is a throw-back to the simple yet elegant white 3x6 subway tile, glass cabinetry, and spacious 12 foot white quartz island. With a farmhouse apron front sink and a 36" cooktop, this kitchen is a dreamy place to whip up some comfort food. Peek out the exterior windows and see a beautiful pergola that will be perfect to entertain your guests.

 Brian O'Keefe Architect, P.C.
Vivid colors add a touch of whimsy to this bright, spacious playroom, with moldings and built-ins inspired by classical and historical design precedents.
Interior Architecture by Brian O'Keefe Architect, PC, with Interior Design by Marjorie Shushan.
Featured in Architectural Digest.
Photo by Liz Ordonoz.


 DKWozniak Design/Build LLC
Inspiration for a transitional entryway remodel in Seattle with a blue front door

Sponsored
Sunbury, OH

J.Holderby - Renovations
Franklin County's Leading General Contractors - 2X Best of Houzz!

 Cameron Getter Design
This primary bathroom got a much needed upgrade! We infused color, texture, and warmth throughout this design. This full renovation included new green shower wall tile and terrazzo wall + floor tile, fresh paint, a custom-built vanity, new vanity countertop, all new brass plumbing fixtures, vanity mirrors and sconce lighting, custom shower glass wall + door, floating shelf, artwork, vintage Turkish rug, and bath accessories.

 hpd architecture + interiors
Clean, simple, bright, white breakfast room with floor-to-ceiling sliding doors that open to a full wall of pantry storage beyond. Pantry doors have a carved design reminiscent of Matisse doors seen by the owner in a chapel in France.
Architect: Laura Davis
hpd architecture + interiors, www.hpdarch.com
Photography by Ruda Anderson

 Peg Berens Interior Design LLC
Please visit my website directly by copying and pasting this link directly into your browser: http://www.berensinteriors.com/ to learn more about this project and how we may work together!
The custom barn doors slide away to reveal the TV. This storage solution is both practical and clever.
Martin King Photography

 User
UserTherma-Tru Classic-Craft American Style fiberglass door featuring high-definition Douglas Fir grain and Shaker-style recessed panels. Door, sidelites and transom include Villager decorative glass – a beautiful interpretation of the Craftsman chevron design. Decade handleset also by Therma-Tru.


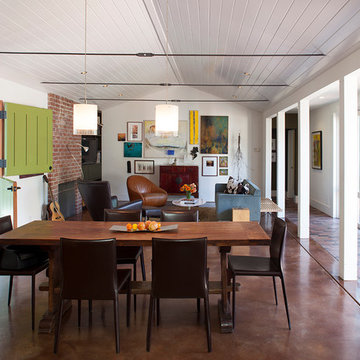
 Lara Dutto, Laraarchitecture
Paul Dyer
Dining room - cottage dining room idea in San Francisco with white walls
Dining room - cottage dining room idea in San Francisco with white walls

 Mid-Atlantic Door Group, Inc.
Signature Carriage House Garage Door.
Garage - large traditional attached three-car garage idea in DC Metro
Garage - large traditional attached three-car garage idea in DC Metro


26