
Search results for "Limestone countertops" in Home Design Ideas
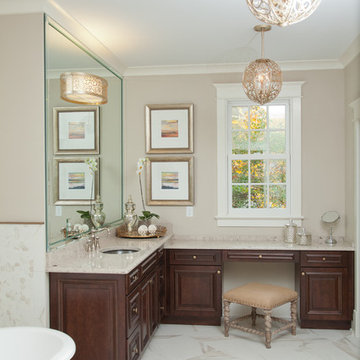
 Wayne Harbin Builder Inc
Her bath at master with a soaking tub by Victoria and Albert is made of limestone. Sinks are spun glass from Kohler ~ durable and easy to clean.
Inspiration for a timeless bathroom remodel with an undermount sink, raised-panel cabinets, dark wood cabinets and beige walls
Inspiration for a timeless bathroom remodel with an undermount sink, raised-panel cabinets, dark wood cabinets and beige walls
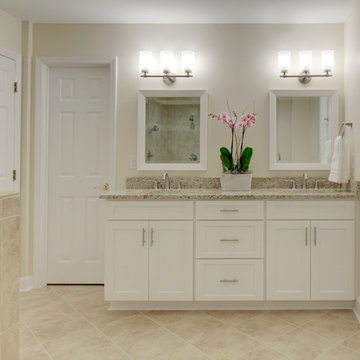
 Precision Homecrafters, LLC
Chris Luker Photography
Example of a mid-sized classic master beige tile and porcelain tile porcelain tile and beige floor corner shower design in Birmingham with an undermount sink, shaker cabinets, white cabinets, granite countertops, a two-piece toilet, beige walls and a hinged shower door
Example of a mid-sized classic master beige tile and porcelain tile porcelain tile and beige floor corner shower design in Birmingham with an undermount sink, shaker cabinets, white cabinets, granite countertops, a two-piece toilet, beige walls and a hinged shower door
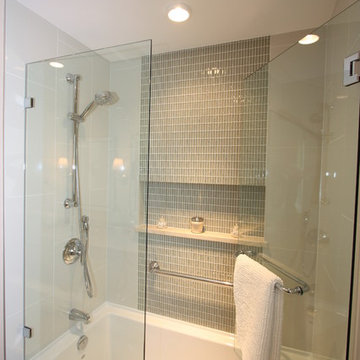
 New Vision Projects Inc
Tub/shower combo - mid-sized transitional master beige tile linoleum floor tub/shower combo idea in Vancouver with an undermount sink, recessed-panel cabinets, white cabinets, marble countertops and white walls
Find the right local pro for your project
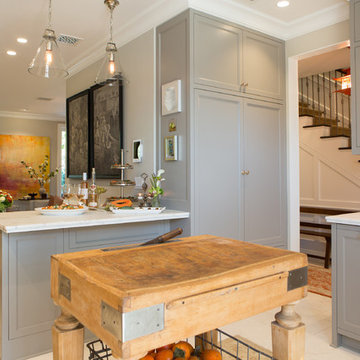
 Charmean Neithart Interiors
Erika Bierman Photography www.erikabiermanphotography.com
Example of a classic kitchen design in Los Angeles
Example of a classic kitchen design in Los Angeles

 Ash Pierce Design, LLC
Sally Painter Photography
Double shower - contemporary master brown tile pebble tile floor double shower idea in Portland with flat-panel cabinets, medium tone wood cabinets, quartzite countertops, an undermount tub and beige walls
Double shower - contemporary master brown tile pebble tile floor double shower idea in Portland with flat-panel cabinets, medium tone wood cabinets, quartzite countertops, an undermount tub and beige walls

 Chairma Design Group
Mid-sized mountain style galley eat-in kitchen photo in Houston with a farmhouse sink, shaker cabinets, white cabinets, beige backsplash, ceramic backsplash, paneled appliances, an island and beige countertops
 La Pietra Tile & Stone
Jaine Beiles

Eat-in kitchen - small cottage u-shaped light wood floor eat-in kitchen idea in New York with a farmhouse sink, recessed-panel cabinets, green cabinets, marble countertops, white backsplash, stainless steel appliances and no island
Eat-in kitchen - small cottage u-shaped light wood floor eat-in kitchen idea in New York with a farmhouse sink, recessed-panel cabinets, green cabinets, marble countertops, white backsplash, stainless steel appliances and no island

Sponsored
Sunbury, OH

J.Holderby - Renovations
Franklin County's Leading General Contractors - 2X Best of Houzz!
 Wyman Stokes Builder LLC
Daniel Newcomb
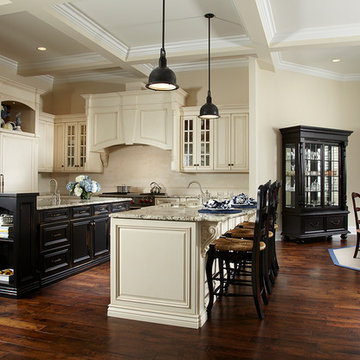
Example of a classic l-shaped dark wood floor eat-in kitchen design in Tampa with raised-panel cabinets, beige cabinets, beige backsplash, paneled appliances and beige walls
Example of a classic l-shaped dark wood floor eat-in kitchen design in Tampa with raised-panel cabinets, beige cabinets, beige backsplash, paneled appliances and beige walls

Inspiration for a mid-sized craftsman medium tone wood floor bathroom remodel in Orlando with furniture-like cabinets, medium tone wood cabinets, beige walls, an integrated sink and concrete countertops
 D3SIGNCUBE™

Inspiration for a timeless beige tile limestone floor and beige floor freestanding bathtub remodel in Omaha with an undermount sink, raised-panel cabinets, dark wood cabinets, beige walls and a hinged shower door

 Paul N. Brow, Architect, LLC
Side view of huge, custom vent hood made of hand carved limestone blocks and distressed metal cowl with straps & rivets. Countertop mounted pot filler at 60 inch wide pro range with mosaic tile backsplash. Internally lit, glass transom cabinets beyond above baking center. Interesting perspective of distressed beam ceiling.


 Hammer & Hand
Karuna Passive House designed by Holst Architecture and built by Hammer & Hand. This high performance home meets the world's most demanding green building certifications. Photo by Jeremy Bittermann.

Sponsored
Plain City, OH

Kuhns Contracting, Inc.
Central Ohio's Trusted Home Remodeler Specializing in Kitchens & Baths

 Architect, T.A. Krebs
Sargent Architectural Photography
Inspiration for a mid-sized contemporary 3/4 beige tile and glass tile limestone floor doorless shower remodel in Miami with an undermount sink, flat-panel cabinets, dark wood cabinets, limestone countertops, a one-piece toilet and beige walls
Inspiration for a mid-sized contemporary 3/4 beige tile and glass tile limestone floor doorless shower remodel in Miami with an undermount sink, flat-panel cabinets, dark wood cabinets, limestone countertops, a one-piece toilet and beige walls

 Hubley Design Interiors, LLC
Kitchen Detail
Large trendy galley limestone floor open concept kitchen photo in New York with flat-panel cabinets, marble countertops, white backsplash, stone slab backsplash, an island, an undermount sink, white cabinets and paneled appliances
Large trendy galley limestone floor open concept kitchen photo in New York with flat-panel cabinets, marble countertops, white backsplash, stone slab backsplash, an island, an undermount sink, white cabinets and paneled appliances






 Hudson Street Design
Empire Contracting Inc
707.884.9789
Photos By: Sea Ranch Images
www.searanchimages.com
707.653.6866
Inspiration for a mid-century modern gray tile drop-in bathtub remodel in San Francisco with a vessel sink, flat-panel cabinets, dark wood cabinets and gray countertops
Inspiration for a mid-century modern gray tile drop-in bathtub remodel in San Francisco with a vessel sink, flat-panel cabinets, dark wood cabinets and gray countertops

 Milton Development
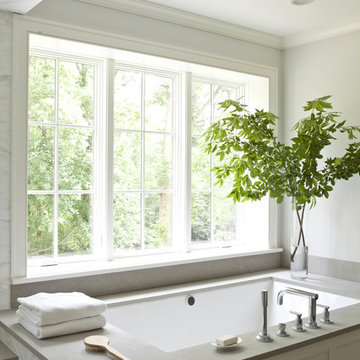
Inspiration for a transitional master bathroom remodel in New York with an undermount tub and gray walls
26