
Search results for "Limestone countertops" in Home Design Ideas

 SDC Stone
Inspiration for a large contemporary l-shaped ceramic tile and gray floor enclosed kitchen remodel with an undermount sink, raised-panel cabinets, dark wood cabinets, marble countertops, gray backsplash, ceramic backsplash, stainless steel appliances and an island

 Ann Lowengart Interiors
The three-level Mediterranean revival home started as a 1930s summer cottage that expanded downward and upward over time. We used a clean, crisp white wall plaster with bronze hardware throughout the interiors to give the house continuity. A neutral color palette and minimalist furnishings create a sense of calm restraint. Subtle and nuanced textures and variations in tints add visual interest. The stair risers from the living room to the primary suite are hand-painted terra cotta tile in gray and off-white. We used the same tile resource in the kitchen for the island's toe kick.
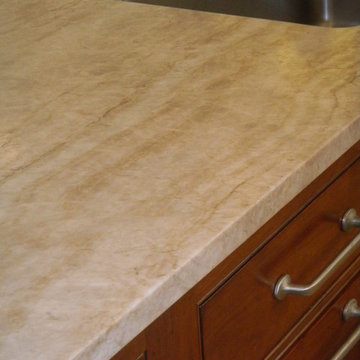
 Shore & Country Kitchens
A historic, rambling country estate gets a new kitchen, butler's pantry, bar, built-in desk and built-in TV cabinet. Elegant finishes and a few rustic touches help to fit this project into the original 1710 setting. Cabinetry is a beaded inset door in a mix of a hand glazed white stained finish and a furniture-type of burnished finish that is distressed but still has a sheen to it. The main countertops are honed Taj Mahal quartzite. The desk top matches the island cabinetry and the bar top is copper which has a lovely patina to it. The kitchen features a flush inset Sub Zero installation and a flush inset Wolf wall oven installation. The hood is a custom stainless piece with brass strapping. The glass door cabinets feature light roping that tucks in behind the face frames. The whole project is exquisitely decorated and accessorized. Designed by Jim & Erin Cummings of Shore & Country Kitchens.
Find the right local pro for your project

 Studio Dearborn
This spacious kitchen in Westchester County is flooded with light from huge windows on 3 sides of the kitchen plus two skylights in the vaulted ceiling. The dated kitchen was gutted and reconfigured to accommodate this large kitchen with crisp white cabinets and walls. Ship lap paneling on both walls and ceiling lends a casual-modern charm while stainless steel toe kicks, walnut accents and Pietra Cardosa limestone bring both cool and warm tones to this clean aesthetic. Kitchen design and custom cabinetry, built ins, walnut countertops and paneling by Studio Dearborn. Architect Frank Marsella. Interior design finishes by Tami Wassong Interior Design. Pietra cardosa limestone countertops and backsplash by Marble America. Appliances by Subzero; range hood insert by Best. Cabinetry color: Benjamin Moore Super White. Hardware by Top Knobs. Photography Adam Macchia.
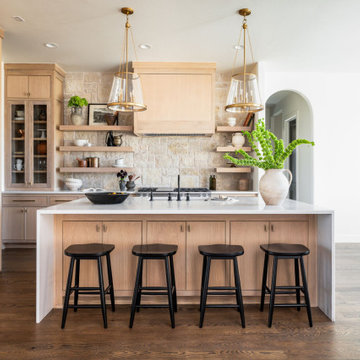

 Danes Custom Homes

Example of a classic master gray tile and white tile multicolored floor bathroom design in Dallas with shaker cabinets, black cabinets, gray walls, an integrated sink, a hinged shower door and white countertops


Sponsored
Delaware, OH

Buckeye Basements, Inc.
Central Ohio's Basement Finishing ExpertsBest Of Houzz '13-'21
 New Dimension Construction Inc.
Zupcu Photography Inc.

Mountain style l-shaped dark wood floor and brown floor kitchen photo in New York with shaker cabinets, dark wood cabinets, gray backsplash, subway tile backsplash, white appliances and an island
Mountain style l-shaped dark wood floor and brown floor kitchen photo in New York with shaker cabinets, dark wood cabinets, gray backsplash, subway tile backsplash, white appliances and an island
 New Vision Projects Inc

Straight, clean lines were the ideas behind this renovated space. By using a simple glass tile inlay in the center of the main tub wall, we were able to achieve a beautiful space to bathe.
 Knocknock

Kitchen counter and island. Kitchen by Case540, interior design by Mary Harris Interiors, Tiburon Ca.
Eat-in kitchen - mid-sized contemporary galley limestone floor eat-in kitchen idea in San Francisco with an undermount sink, glass-front cabinets, dark wood cabinets, green backsplash, an island, quartz countertops and stainless steel appliances
Eat-in kitchen - mid-sized contemporary galley limestone floor eat-in kitchen idea in San Francisco with an undermount sink, glass-front cabinets, dark wood cabinets, green backsplash, an island, quartz countertops and stainless steel appliances


 Marcye Philbrook
Siri Blanchette/Blind Dog Photo Associates
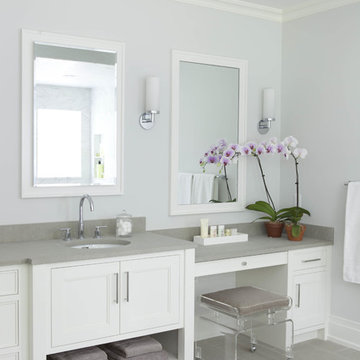
This master bath was designed with the feel of a misty, overcast day on a natural Maine beach. The porcelain tile looks like gray limestone, the textured laminate on the vanity looks like aged driftwood, and the wall color looks like an overcast sky.
 Mansfield + O'Neil
Photography: Paul Dyer

Trendy master beige tile and stone tile slate floor double shower photo in San Francisco with flat-panel cabinets, light wood cabinets, an undermount sink, limestone countertops, a hinged shower door and beige countertops
Trendy master beige tile and stone tile slate floor double shower photo in San Francisco with flat-panel cabinets, light wood cabinets, an undermount sink, limestone countertops, a hinged shower door and beige countertops


 MCYIA Interior Architecture and Design
{Photo Credit: Dan Murakami}

Trendy gray tile and stone tile tub/shower combo photo in Hawaii with an undermount sink, flat-panel cabinets, medium tone wood cabinets, quartzite countertops, an undermount tub and a two-piece toilet
Trendy gray tile and stone tile tub/shower combo photo in Hawaii with an undermount sink, flat-panel cabinets, medium tone wood cabinets, quartzite countertops, an undermount tub and a two-piece toilet

 Le Gourmet Kitchen Ltd.

Provence Sur Mer is a home unlike any other, that combines the beauty and old-world charm of French Provencal style with the unparalleled amenities of a state-of-the-art home. The 9,100 sq. ft. home set on a 29,000 sq. ft. lot is set up like a resort in a secure, gated community. It includes an indoor spa, swimming pools, theater, wine cellar, separate guest house, and much more.
The Provincial French kitchen design is a centerpiece of the home and was featured in French Style and Romantic Homes magazines. It incorporates Kountry Kraft custom kitchen cabinets including a glass fronted pantry, open shelves, and a tea station, all accented by Carrara marble countertops and a custom vent hood. Open beams and reclaimed limestone floors add to the authenticity of this French Provincial design. Top of the line appliances including Sub-Zero refrigerators and Miele dishwashers add to the appeal of the kitchen design, along with the Rohl Shaw Farmhouse sinks and Perrin and Rowe faucets. An archway connects the kitchen and dining areas, and ample windows and glass doors bring natural light into the space.
 Spruill Homes LLC

Mid-sized transitional master white tile and porcelain tile ceramic tile, gray floor and double-sink walk-in shower photo in Dallas with flat-panel cabinets, light wood cabinets, a two-piece toilet, white walls, an undermount sink, quartz countertops, a hinged shower door, white countertops and a floating vanity


 CHRISTIAN DEAN ARCHITECTURE, LLC
Photo by: Chad Holder
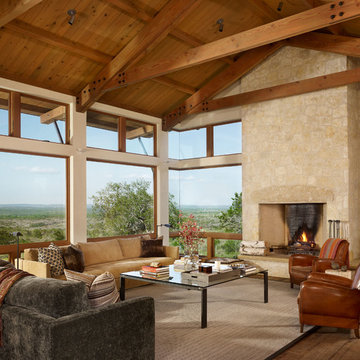

Example of a minimalist open concept dark wood floor living room design in Minneapolis with white walls, a two-sided fireplace and a stone fireplace
Example of a minimalist open concept dark wood floor living room design in Minneapolis with white walls, a two-sided fireplace and a stone fireplace
 John Kraemer & Sons
Builder: John Kraemer & Sons | Photography: Landmark Photography

Example of a small minimalist concrete floor kitchen design in Minneapolis with flat-panel cabinets, limestone countertops, beige backsplash, stainless steel appliances, an island and dark wood cabinets
Example of a small minimalist concrete floor kitchen design in Minneapolis with flat-panel cabinets, limestone countertops, beige backsplash, stainless steel appliances, an island and dark wood cabinets
 Lutz Bath & Kitchen
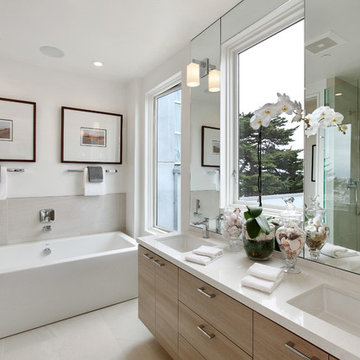
Freestanding bathtub - contemporary gray tile freestanding bathtub idea in San Francisco with flat-panel cabinets, light wood cabinets, white walls and an undermount sink
27