
Search results for "Limestone countertops" in Home Design Ideas
 AXIS Productions
Shawn O'Connor

Drop-in bathtub - mid-sized contemporary master gray tile and stone tile limestone floor and gray floor drop-in bathtub idea in Denver with an integrated sink, flat-panel cabinets, dark wood cabinets, solid surface countertops, green walls and a hinged shower door
Drop-in bathtub - mid-sized contemporary master gray tile and stone tile limestone floor and gray floor drop-in bathtub idea in Denver with an integrated sink, flat-panel cabinets, dark wood cabinets, solid surface countertops, green walls and a hinged shower door
 Lighting Superstore

Urban 3/4 white tile medium tone wood floor and brown floor corner bathtub photo in New York with flat-panel cabinets, black cabinets, white walls, an integrated sink and concrete countertops

 Alair Homes Houston
This custom home is a bright, open concept, rustic-farmhouse design with light hardwood floors throughout. The whole space is completely unique with classically styled finishes, granite countertops and bright open rooms that flow together effortlessly leading outdoors to the patio and pool area complete with an outdoor kitchen.
Find the right local pro for your project
 Gainesville Kitchen & Bath
Powered by CABINETWORX

Masterbrand, quartz counter tops, cherry wood cabinets, cherry wood floors, stainless steel appliances, hanging chandelier lights, double stove, natural lighting, open face cabinets, back splash

 Karen White Interior Design
Jeremy Swanson

Inspiration for a mid-sized rustic u-shaped limestone floor and beige floor open concept kitchen remodel in Denver with a farmhouse sink, red cabinets, beige backsplash, stone slab backsplash, stainless steel appliances, a peninsula, glass-front cabinets and quartz countertops
Inspiration for a mid-sized rustic u-shaped limestone floor and beige floor open concept kitchen remodel in Denver with a farmhouse sink, red cabinets, beige backsplash, stone slab backsplash, stainless steel appliances, a peninsula, glass-front cabinets and quartz countertops



 Ingenious3D
3D rendering prepared for potential buyers of a new condominium development in Philadelphia.
Inspiration for a mid-sized modern master white tile and stone tile porcelain tile freestanding bathtub remodel in San Francisco with a vessel sink, flat-panel cabinets, medium tone wood cabinets, wood countertops and brown walls
Inspiration for a mid-sized modern master white tile and stone tile porcelain tile freestanding bathtub remodel in San Francisco with a vessel sink, flat-panel cabinets, medium tone wood cabinets, wood countertops and brown walls
 Ancient Surfaces

Antique French country side sink with a whimsical limestone brass faucet. This Southern Mediterranean kitchen was designed with antique limestone elements by Ancient Surfaces.
Time to infuse a small piece of Italy in your own home.
 Yama Architecture
bruce damonte

Inspiration for a mid-century modern u-shaped concrete floor kitchen remodel in San Francisco with an undermount sink, flat-panel cabinets, orange cabinets, quartz countertops, stainless steel appliances, white walls and a peninsula
Inspiration for a mid-century modern u-shaped concrete floor kitchen remodel in San Francisco with an undermount sink, flat-panel cabinets, orange cabinets, quartz countertops, stainless steel appliances, white walls and a peninsula

 Ryan Homes, Inc.
Inspiration for a large french country u-shaped light wood floor and brown floor open concept kitchen remodel in Denver with a farmhouse sink, raised-panel cabinets, distressed cabinets, marble countertops, white backsplash, stone tile backsplash, stainless steel appliances, an island and white countertops
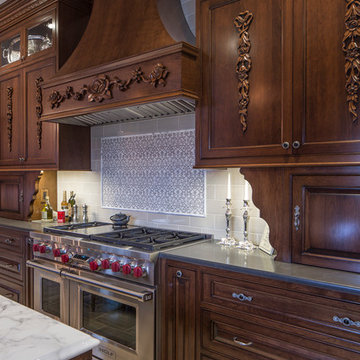
 Greenleaf Construction | Home
Alan Gilbert
Elegant kitchen photo in Baltimore with recessed-panel cabinets, dark wood cabinets, gray backsplash, stainless steel appliances and an island
Elegant kitchen photo in Baltimore with recessed-panel cabinets, dark wood cabinets, gray backsplash, stainless steel appliances and an island

 TZS Design
Traditional custom kitchen
Photo by Marcel Page Photography
Large elegant single-wall dark wood floor eat-in kitchen photo in Chicago with a farmhouse sink, glass-front cabinets, white cabinets, quartzite countertops, white backsplash, subway tile backsplash, stainless steel appliances and an island
Large elegant single-wall dark wood floor eat-in kitchen photo in Chicago with a farmhouse sink, glass-front cabinets, white cabinets, quartzite countertops, white backsplash, subway tile backsplash, stainless steel appliances and an island


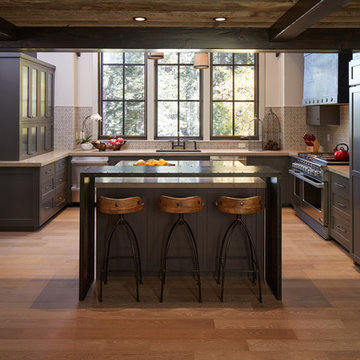

 At Home Design LLC
2010 A-List Award for Best Home Remodel

A perfect example of mixing what is authentic with the newest innovation. Beautiful antique reclaimed wood ceilings with Neff’s sleek grey lacquered cabinets. Concrete and stainless counter tops.
Travertine flooring in a vertical pattern to compliment adds another subtle graining to the room.

 Eldorado Stone
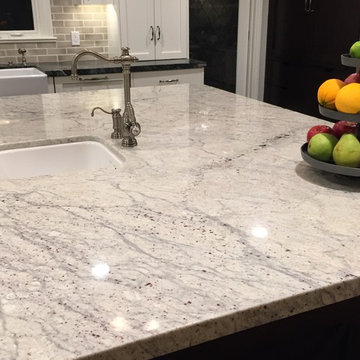

Oyster - Cut Coarse Stone
Cut Coarse Stone is reminiscent of a saw-cut Turkish Limestone. The highly textural and yet contemporary linear-style installs with a clean, dry-stack application. This stone is the perfect scale for an efficient installation, appealing to both commercial and residential exteriors and interiors. The stones include three different heights of 3″, 6″ and 9″ and various lengths from 12″ to 24″. The muted color palette is indicative of natural limestone.
Get a Sample of Cut Coarse Stone: https://shop.eldoradostone.com/products/cut-coarse-stone-sample

Sponsored
Columbus, OH
Free consultation for landscape design!

Peabody Landscape Group
Columbus' Reliable Landscape Design & Contracting
 Holland & Knapp Construction
Erin Feinblatt
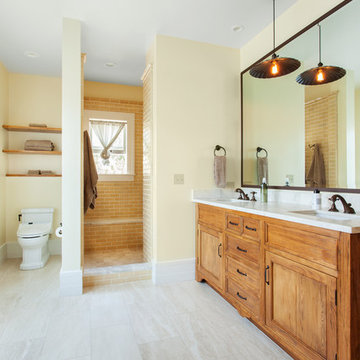
Inspiration for a mid-sized timeless beige tile and ceramic tile ceramic tile doorless shower remodel in San Luis Obispo with an undermount sink, medium tone wood cabinets, a one-piece toilet, beige walls and recessed-panel cabinets
Inspiration for a mid-sized timeless beige tile and ceramic tile ceramic tile doorless shower remodel in San Luis Obispo with an undermount sink, medium tone wood cabinets, a one-piece toilet, beige walls and recessed-panel cabinets
 RSI Kitchen & Bath

Design by Deanna Bert of RSI Kitchen & Bath in collaboration with Keeven Design Build.
Photography by Anne Matheis
Mid-sized elegant medium tone wood floor home design photo in St Louis with a farmhouse sink, raised-panel cabinets, granite countertops, beige backsplash, stone tile backsplash, white appliances, an island and white cabinets
Mid-sized elegant medium tone wood floor home design photo in St Louis with a farmhouse sink, raised-panel cabinets, granite countertops, beige backsplash, stone tile backsplash, white appliances, an island and white cabinets
 Studio Dearborn

This spacious kitchen in Westchester County is flooded with light from huge windows on 3 sides of the kitchen plus two skylights in the vaulted ceiling. The dated kitchen was gutted and reconfigured to accommodate this large kitchen with crisp white cabinets and walls. Ship lap paneling on both walls and ceiling lends a casual-modern charm while stainless steel toe kicks, walnut accents and Pietra Cardosa limestone bring both cool and warm tones to this clean aesthetic. Kitchen design and custom cabinetry, built ins, walnut countertops and paneling by Studio Dearborn. Architect Frank Marsella. Interior design finishes by Tami Wassong Interior Design. Pietra cardosa limestone countertops and backsplash by Marble America. Appliances by Subzero; range hood insert by Best. Cabinetry color: Benjamin Moore Super White. Hardware by Top Knobs. Photography Adam Macchia.
28