
Search results for "Limestone flooring" in Home Design Ideas

 Persnickety Interiors Inc
Mid-sized beach style enclosed limestone floor and beige floor living room photo in Atlanta with blue walls, no fireplace and a media wall
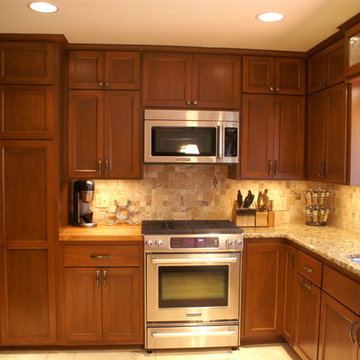
 Detail Woodworks
Detail Woodworks
Example of a mid-sized classic u-shaped limestone floor and beige floor enclosed kitchen design in Milwaukee with a double-bowl sink, shaker cabinets, dark wood cabinets, granite countertops, beige backsplash, stone tile backsplash, stainless steel appliances and a peninsula
Example of a mid-sized classic u-shaped limestone floor and beige floor enclosed kitchen design in Milwaukee with a double-bowl sink, shaker cabinets, dark wood cabinets, granite countertops, beige backsplash, stone tile backsplash, stainless steel appliances and a peninsula

 Ancient Surfaces
Living room - mid-sized mediterranean formal and open concept limestone floor living room idea in Orange County with white walls, a standard fireplace and a stone fireplace
Find the right local pro for your project

 Dana Benson Construction
Architecture by Nest Architecture
Photography by Bethany Nauert
Mid-sized trendy gray floor hallway photo in Los Angeles with gray walls
Mid-sized trendy gray floor hallway photo in Los Angeles with gray walls
 Bryhn Design/Build

Living room - large contemporary open concept limestone floor and beige floor living room idea in New York with white walls, no fireplace and no tv
 Mayhew Homes
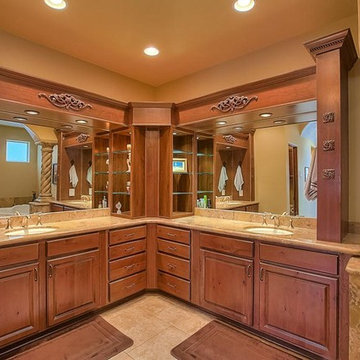
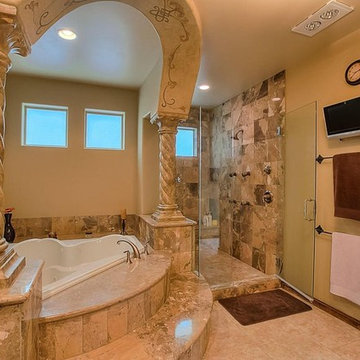
Mid-sized southwest master beige tile and stone tile limestone floor bathroom photo in Albuquerque with raised-panel cabinets, medium tone wood cabinets, beige walls, an undermount sink and granite countertops
 Mayhew Homes

Example of a mid-sized southwest master beige tile and stone tile limestone floor bathroom design in Albuquerque with raised-panel cabinets, medium tone wood cabinets, beige walls, an undermount sink and granite countertops


 Dana Benson Construction
Architecture by Nest Architecture
Photography by Bethany Nauert

Example of a mid-sized trendy gray floor hallway design in Los Angeles with gray walls
Example of a mid-sized trendy gray floor hallway design in Los Angeles with gray walls
 Mayhew Homes
Mid-sized southwest master beige tile and stone tile limestone floor bathroom photo in Albuquerque with raised-panel cabinets, medium tone wood cabinets, beige walls, an undermount sink and granite countertops
 Renaissance Marble Works, Inc.

Large trendy l-shaped limestone floor and beige floor open concept kitchen photo in New York with an undermount sink, shaker cabinets, medium tone wood cabinets, marble countertops, beige backsplash, ceramic backsplash, stainless steel appliances and an island

 Design Directives, LLC
Open living room with neutral beige background, custom sofa and chairs, coffee table by Susan Hersker, custom entry door and windows by Slater Sculpture, reflecting pond entry,
Photo: Mark Boisclair
Contractor: Manship Builder
Architect: Bing Hu
Interior Design: Susan Hersker and Elaine Ryckman
Project designed by Susie Hersker’s Scottsdale interior design firm Design Directives. Design Directives is active in Phoenix, Paradise Valley, Cave Creek, Carefree, Sedona, and beyond.
For more about Design Directives, click here: https://susanherskerasid.com/
To learn more about this project, click here: https://susanherskerasid.com/desert-contemporary/

Eat-in kitchen - large transitional l-shaped limestone floor, beige floor and coffered ceiling eat-in kitchen idea in Phoenix with white cabinets, white backsplash, stainless steel appliances, an island, black countertops, an integrated sink, recessed-panel cabinets, granite countertops and ceramic backsplash
 Guggenheim Architecture + Design Studio
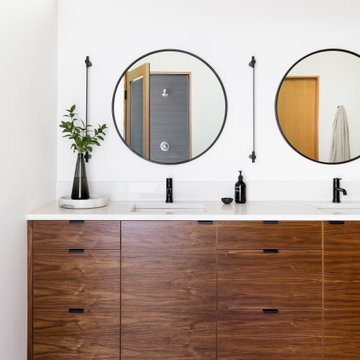
Example of a large mountain style master limestone floor, gray floor and wood ceiling bathroom design in Portland with an undermount sink, quartz countertops and white countertops



 Diana Sawicki Interior Design Inc.
A wood-paneled island with a dark finish lends gravitas to the all white kitchen. A display of blue and white plates on the wall adds a pop of coastal color.

 Laura Fox Interior Design, LLC
Farmhouse style powder room with white shiplap walls and concrete trough sink
Photo by Stacy Zarin Goldberg Photography
Powder room - small farmhouse powder room idea in DC Metro with shaker cabinets, medium tone wood cabinets, white walls, concrete countertops, gray countertops and a console sink
Powder room - small farmhouse powder room idea in DC Metro with shaker cabinets, medium tone wood cabinets, white walls, concrete countertops, gray countertops and a console sink

 Hubley Design Interiors, LLC
Living Room
Inspiration for a large contemporary open concept limestone floor living room remodel in New York with white walls, no fireplace, a stone fireplace and a wall-mounted tv
Inspiration for a large contemporary open concept limestone floor living room remodel in New York with white walls, no fireplace, a stone fireplace and a wall-mounted tv

 Abram W. Bergey & Sons, Inc.
Example of a large trendy formal and enclosed limestone floor living room design in Philadelphia with white walls, a standard fireplace and a stone fireplace

Sponsored
Plain City, OH

Kuhns Contracting, Inc.
Central Ohio's Trusted Home Remodeler Specializing in Kitchens & Baths
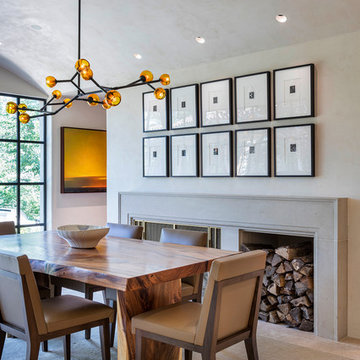
 Hurst Construction, Inc
A dining room addition featuring a new fireplace with limestone surround, hand plastered walls and barrel vaulted ceiling and custom buffet with doors made from sinker logs
 Ancient Surfaces
Image by 'Ancient Surfaces'
Product name: Antique Stone and Marble Bathroom Elements.
Contacts: (212) 461-0245
Email: Sales@ancientsurfaces.com
Website: www.AncientSurfaces.com
Those antique stone elements used in creating the crème de la crème of award winning bathrooms could be used today in rendering your humble bathroom into a magical indoor dreamscape equivalent to having your own exotic travel destination just a few step away from bed.
Allow yourself a full body and mind therapy that will let you unwind and escape from life's constraints and worries for an ephemeral period that will feel like an eternity...
From our antique marble and stone sinks, specialty reclaimed shower stones, floors and counter vanities, all our stone creations are guaranteed to give your bathroom a unique composition and arcane feel.
Our stone elements are considered by many high profile designers and architects a badge of honor that helps them achieve an overall creative design vision for your house.
 Ancient Surfaces

antique reclaimed french farmhouse limestone floors installed in a Mediterranean style custom home in Newport beach California.
Inspiration for a french country l-shaped beige floor and exposed beam kitchen remodel in Los Angeles with a farmhouse sink, raised-panel cabinets, light wood cabinets, beige backsplash, white appliances, an island and beige countertops
Inspiration for a french country l-shaped beige floor and exposed beam kitchen remodel in Los Angeles with a farmhouse sink, raised-panel cabinets, light wood cabinets, beige backsplash, white appliances, an island and beige countertops
28