
Search results for "Limestone flooring" in Home Design Ideas

 Great Falls Distinctive Interiors Inc.
Limestone floors imported from France combined with walls plastered in a stucco finish, provide a seamless look in this dramatic foyer with archways lead to the various adjoining spaces.
Photography Alain Jaramillo
 Andra Birkerts Design
Michael Lee
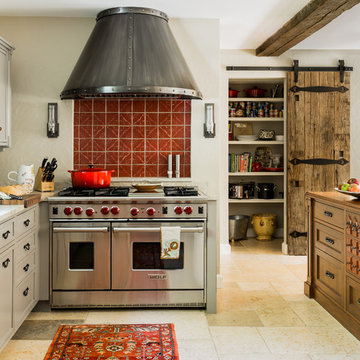
Example of a tuscan limestone floor kitchen design in Boston with beaded inset cabinets, gray cabinets, marble countertops, red backsplash, terra-cotta backsplash, stainless steel appliances and an island
Example of a tuscan limestone floor kitchen design in Boston with beaded inset cabinets, gray cabinets, marble countertops, red backsplash, terra-cotta backsplash, stainless steel appliances and an island

 VanderHorn Architects
Inspiration for a french country l-shaped limestone floor eat-in kitchen remodel in New York with a double-bowl sink, recessed-panel cabinets, beige cabinets, granite countertops, white backsplash, ceramic backsplash, stainless steel appliances and an island
Find the right local pro for your project

 HUNTINGTON ID
Our Ridgewood Estate project is a new build custom home located on acreage with a lake. It is filled with luxurious materials and family friendly details.
 Laura Martzell Designs, LLC

Example of a mid-sized island style limestone floor and beige floor entry hall design in Miami with beige walls
 William T Baker
James Lockhart photo

Example of a mid-sized classic limestone floor entryway design in Atlanta with a medium wood front door and beige walls
Example of a mid-sized classic limestone floor entryway design in Atlanta with a medium wood front door and beige walls
 Tom Meaney Architect, AIA

Large foyer has arched doorways leading to main home.
Inspiration for a small mediterranean limestone floor and beige floor entryway remodel in Los Angeles with white walls and a medium wood front door
Inspiration for a small mediterranean limestone floor and beige floor entryway remodel in Los Angeles with white walls and a medium wood front door

Sponsored
Sunbury, OH

J.Holderby - Renovations
Franklin County's Leading General Contractors - 2X Best of Houzz!
 Martinez Tile
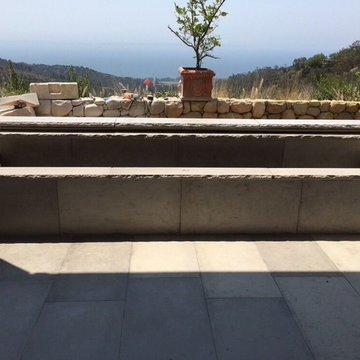
Inspiration for a small transitional backyard concrete paver patio remodel in Los Angeles with a fire pit and no cover

 Tara Fust Design
This kitchen blends California modern restraint with Mediterranean warmth. Natural limestone floors, richly toned wood cabinetry, and exposed ceiling beams create a grounded architectural foundation, while clean-lined millwork and streamlined hardware keep the space feeling fresh and current. A substantial island anchors the room, paired with sculptural lighting and minimal bar seating to maintain visual openness. Soft plaster tones and layered natural materials give the kitchen a timeless quality — rooted in tradition, but designed with a modern point of view.
 Leo Parrella Design Group
Ed Olen Photography
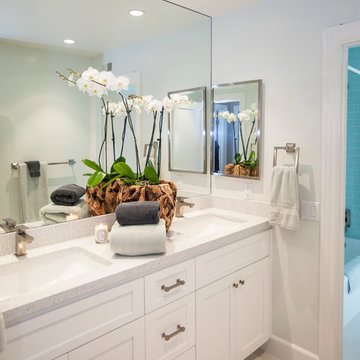
Large beach style limestone floor bathroom photo in Orange County with an undermount sink, white cabinets, quartz countertops, white walls and recessed-panel cabinets
Large beach style limestone floor bathroom photo in Orange County with an undermount sink, white cabinets, quartz countertops, white walls and recessed-panel cabinets

 Jeff King & Company
Treetop master bathroom remodel.
Architect: building Lab / Photography: Scott Hargis
Inspiration for a contemporary gray tile and ceramic tile limestone floor walk-in shower remodel in San Francisco with flat-panel cabinets, medium tone wood cabinets, concrete countertops and a trough sink
Inspiration for a contemporary gray tile and ceramic tile limestone floor walk-in shower remodel in San Francisco with flat-panel cabinets, medium tone wood cabinets, concrete countertops and a trough sink
 Neil Adams Construction Inc.
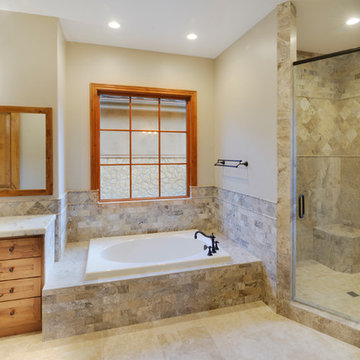
Large southwest master beige tile and travertine tile limestone floor and beige floor bathroom photo in Other with raised-panel cabinets, light wood cabinets, beige walls, a drop-in sink, quartz countertops and a hinged shower door
 Triple Heart Design
Madison Stoa Photography

Example of a large transitional master limestone tile limestone floor and beige floor bathroom design in Denver with brown cabinets, quartz countertops, a hinged shower door, shaker cabinets, gray walls and an undermount sink
Example of a large transitional master limestone tile limestone floor and beige floor bathroom design in Denver with brown cabinets, quartz countertops, a hinged shower door, shaker cabinets, gray walls and an undermount sink


 Robert Dean Architects
Olson Photographic

Inspiration for a mid-sized timeless galley limestone floor open concept kitchen remodel in New York with an undermount sink, beaded inset cabinets, white cabinets, granite countertops, black backsplash, stone slab backsplash, white appliances and an island
Inspiration for a mid-sized timeless galley limestone floor open concept kitchen remodel in New York with an undermount sink, beaded inset cabinets, white cabinets, granite countertops, black backsplash, stone slab backsplash, white appliances and an island
 An Original, Inc.
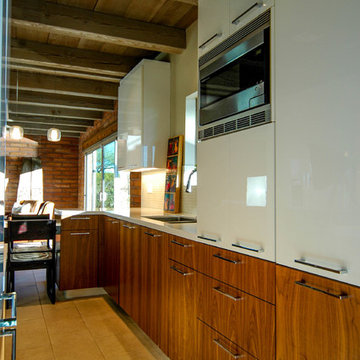
The kitchen is open to both ends of the main living area of this home. Count the elements at work: white acrylic, natural walnut, polished chrome, exposed beams and wood, exposed brick, cold rolled steel and Ceasarstone! They've all been integrated into a flawless design. Photos by: Karl Baumgart- Design by Lindsey Schultz Design, Cabinetry by An Original, Inc.
 An Original, Inc.

The sink is located by the window giving the homeowner a view of downtown Phoenix. We built pullout pantry units on the end of the kitchen for both the lower and upper. There is a hidden coffee area underneath the microwave in this tall cabinet. Photos by: Karl Baumgart- Design by Lindsey Schultz Design, Cabinetry by An Original, Inc.
 An Original, Inc.
Photos by: Karl Baumgart- Design by Lindsey Schultz Design, Cabinetry by An Original, Inc.
Open concept kitchen - mid-sized contemporary l-shaped limestone floor open concept kitchen idea in Phoenix with an undermount sink, flat-panel cabinets, white cabinets, quartz countertops, white backsplash, mosaic tile backsplash and paneled appliances
Open concept kitchen - mid-sized contemporary l-shaped limestone floor open concept kitchen idea in Phoenix with an undermount sink, flat-panel cabinets, white cabinets, quartz countertops, white backsplash, mosaic tile backsplash and paneled appliances


 An Original, Inc.
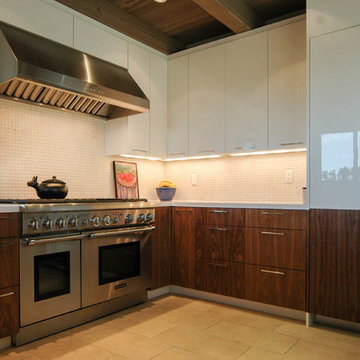
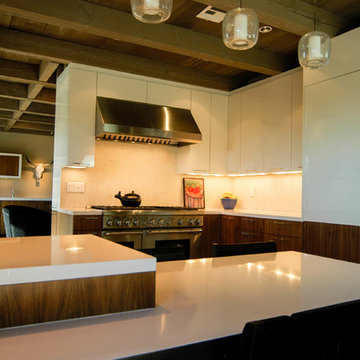
Here's a view of the kitchen as viewed just behind the built-in table. It shows the range and stacked materials on the refrigerator and freezer doors to keep the flow of lowers and uppers intact. Photos by: Karl Baumgart- Design by Lindsey Schultz Design, Cabinetry by An Original, Inc.
 An Original, Inc.
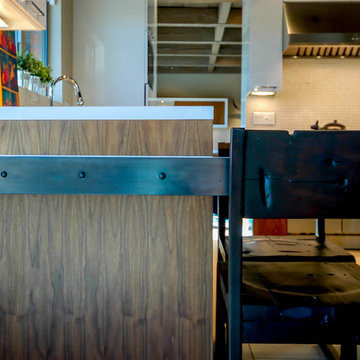
Pictured is the integrated table that uses cold rolled steel as well as the Ceasarstone counter tops throughout the rest of the home. Photos by: Karl Baumgart- Design by Lindsey Schultz Design, Cabinetry by An Original, Inc.
 Robert Frank Interiors
Clark Dugger Photography

Example of a small transitional kids' limestone floor bathroom design in Los Angeles with an undermount sink, flat-panel cabinets, gray cabinets, marble countertops and multicolored walls
Example of a small transitional kids' limestone floor bathroom design in Los Angeles with an undermount sink, flat-panel cabinets, gray cabinets, marble countertops and multicolored walls
31