
Search results for "Limestone flooring" in Home Design Ideas

 WAM Interior Design
Martin King Photography
Inspiration for a large transitional l-shaped limestone floor open concept kitchen remodel in Orange County with shaker cabinets, white cabinets, quartz countertops, white backsplash, stone slab backsplash, paneled appliances and an island
Inspiration for a large transitional l-shaped limestone floor open concept kitchen remodel in Orange County with shaker cabinets, white cabinets, quartz countertops, white backsplash, stone slab backsplash, paneled appliances and an island

 JW Design LLC
Large elegant u-shaped limestone floor and beige floor open concept kitchen photo in Atlanta with a farmhouse sink, beaded inset cabinets, white cabinets, marble countertops, white backsplash, subway tile backsplash, paneled appliances and an island

 Eva Quateman Interiors
Werner Straube Photography
Inspiration for a mid-sized timeless 3/4 gray tile and limestone tile porcelain tile, single-sink and gray floor alcove shower remodel in Chicago with an undermount sink, open cabinets, white cabinets, a two-piece toilet, gray walls, a hinged shower door, gray countertops and a freestanding vanity
Inspiration for a mid-sized timeless 3/4 gray tile and limestone tile porcelain tile, single-sink and gray floor alcove shower remodel in Chicago with an undermount sink, open cabinets, white cabinets, a two-piece toilet, gray walls, a hinged shower door, gray countertops and a freestanding vanity
Find the right local pro for your project

 Silk Cavassa Marchetti Architecture & Interiors
Ben Benschneider
Example of a large transitional master beige tile limestone floor bathroom design in Seattle with an undermount sink and marble countertops
Example of a large transitional master beige tile limestone floor bathroom design in Seattle with an undermount sink and marble countertops

 Tomrose Construction Inc.
Large trendy master blue tile, gray tile, white tile and pebble tile marble floor and white floor bathroom photo in San Francisco with flat-panel cabinets, dark wood cabinets, white walls, a drop-in sink, quartzite countertops, a hinged shower door and a wall-mount toilet
 Group3
John McManus

Mid-sized elegant u-shaped limestone floor open concept kitchen photo in Other with an island, raised-panel cabinets, medium tone wood cabinets, quartz countertops, beige backsplash, ceramic backsplash, paneled appliances and an undermount sink
Mid-sized elegant u-shaped limestone floor open concept kitchen photo in Other with an island, raised-panel cabinets, medium tone wood cabinets, quartz countertops, beige backsplash, ceramic backsplash, paneled appliances and an undermount sink
 Designish Interiors
Photo by: Karl Neumann

Inspiration for a transitional limestone floor bathroom remodel in Denver with white walls and a vessel sink
Inspiration for a transitional limestone floor bathroom remodel in Denver with white walls and a vessel sink

Sponsored
Sunbury, OH

J.Holderby - Renovations
Franklin County's Leading General Contractors - 2X Best of Houzz!
 Acra Designs
Master Bathroom
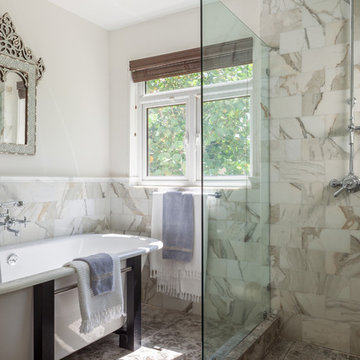
Example of a mid-sized transitional master gray tile and stone tile limestone floor bathroom design in Miami with beige walls
Example of a mid-sized transitional master gray tile and stone tile limestone floor bathroom design in Miami with beige walls
 Triple Heart Design
Madison Stoa Photography


Inspiration for a large transitional master limestone tile limestone floor and beige floor bathroom remodel in Denver with brown cabinets, quartz countertops, a hinged shower door, shaker cabinets, gray walls and an undermount sink
Inspiration for a large transitional master limestone tile limestone floor and beige floor bathroom remodel in Denver with brown cabinets, quartz countertops, a hinged shower door, shaker cabinets, gray walls and an undermount sink
 Triple Heart Design
Madison Stoa Photography
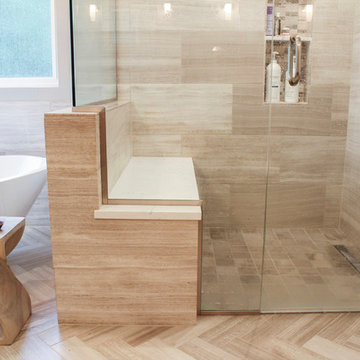
Inspiration for a large transitional master limestone tile limestone floor and beige floor bathroom remodel in Denver with brown cabinets, quartz countertops, a hinged shower door, shaker cabinets, gray walls and an undermount sink
Inspiration for a large transitional master limestone tile limestone floor and beige floor bathroom remodel in Denver with brown cabinets, quartz countertops, a hinged shower door, shaker cabinets, gray walls and an undermount sink
 Triple Heart Design
Madison Stoa Photography
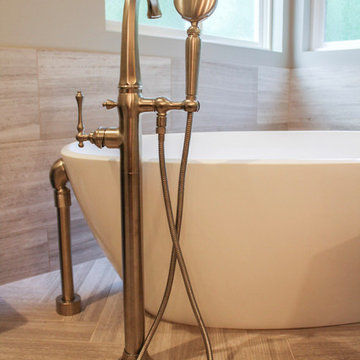
Bathroom - large transitional master limestone tile limestone floor and beige floor bathroom idea in Denver with shaker cabinets, brown cabinets, gray walls, an undermount sink, quartz countertops and a hinged shower door
Bathroom - large transitional master limestone tile limestone floor and beige floor bathroom idea in Denver with shaker cabinets, brown cabinets, gray walls, an undermount sink, quartz countertops and a hinged shower door
 Triple Heart Design
Madison Stoa Photography
Bathroom - large transitional master limestone tile limestone floor and beige floor bathroom idea in Denver with brown cabinets, quartz countertops, a hinged shower door, shaker cabinets, gray walls and an undermount sink
Bathroom - large transitional master limestone tile limestone floor and beige floor bathroom idea in Denver with brown cabinets, quartz countertops, a hinged shower door, shaker cabinets, gray walls and an undermount sink
 Demetriades + Walker
Peter R. Peirce

Example of a mid-sized trendy limestone floor entryway design in New York with white walls and a medium wood front door
Example of a mid-sized trendy limestone floor entryway design in New York with white walls and a medium wood front door

Sponsored
Columbus, OH

Wannemacher Interiors
Customized Award-Winning Interior Design Solutions in Franklin Cnty OH

 Charles Hilton Architects
Example of a mountain style limestone floor kitchen design in New York with a farmhouse sink, recessed-panel cabinets, concrete countertops, gray backsplash, ceramic backsplash, stainless steel appliances and an island

 Hanomoco Design
stone tile atrium with stairs to lower level. large opening to kitchen, dining room.
Entryway - large transitional limestone floor and gray floor entryway idea in San Francisco with white walls and a metal front door
Entryway - large transitional limestone floor and gray floor entryway idea in San Francisco with white walls and a metal front door
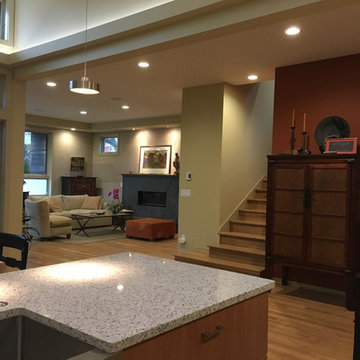
 User
UserExample of a mid-sized trendy enclosed limestone floor and brown floor living room design in Seattle with beige walls, a standard fireplace and a concrete fireplace

 StoneWorks, Inc.
Love the freestanding tub, designed for this alcove space and lots of relaxation time. The alcove wainscoting is finished with a brushed Sterling Limestone, which is also used for the flooring. The mini brick and marble mosaic, Madison, finishes the wonderfully coordinated look for the border accent. The accent border is topped with a 4" ogee edged chair rail, in brushed Sterling Limestone.

Sponsored
Delaware, OH

Buckeye Basements, Inc.
Central Ohio's Basement Finishing ExpertsBest Of Houzz '13-'21
 Natural Stone Source
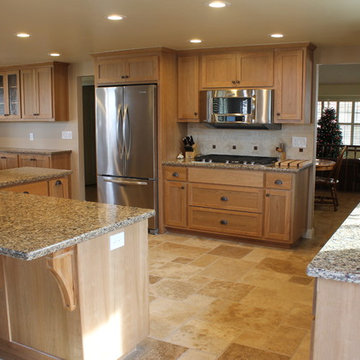
Example of a large classic u-shaped limestone floor and beige floor eat-in kitchen design in San Luis Obispo with an undermount sink, shaker cabinets, light wood cabinets, granite countertops, beige backsplash, ceramic backsplash, stainless steel appliances and an island

 Eclipse Design Studio LLC

Double shower - large contemporary master beige tile and stone tile limestone floor double shower idea in Miami with flat-panel cabinets, white cabinets, marble countertops and white walls
38