
Search results for "Limestone flooring" in Home Design Ideas
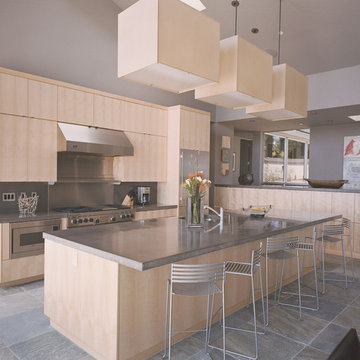
 WoodMaster
Slab doors made of highly figured sycamore. Clear lacquer finish.
Inspiration for a large modern l-shaped limestone floor eat-in kitchen remodel in San Francisco with a single-bowl sink, flat-panel cabinets, light wood cabinets, concrete countertops, gray backsplash, stone slab backsplash, stainless steel appliances and an island
Inspiration for a large modern l-shaped limestone floor eat-in kitchen remodel in San Francisco with a single-bowl sink, flat-panel cabinets, light wood cabinets, concrete countertops, gray backsplash, stone slab backsplash, stainless steel appliances and an island

 ODS Architecture
Kitchen with large quartz countertop island surrounded by light wood cabinetry with contrasting dark countertops. New hanging stick-style light completes the space.

 Everage Design, Inc.
Natural materials, modernism, and playful art create an elegant dining area.
Inspiration for a modern enclosed dining room remodel in Los Angeles with no fireplace
Inspiration for a modern enclosed dining room remodel in Los Angeles with no fireplace
Find the right local pro for your project

 Big-D Signature

Mid-sized mountain style master limestone floor bathroom photo in Other with light wood cabinets, brown walls, an integrated sink, granite countertops and flat-panel cabinets
 NMB Custom Homes & Renovations
Clean lines and warm colors. Thassos marble chevron wall mosaic with onyx. Onyx countertops with drop in flat bottom rectangular sinks matching the rectangular Victoria and Albert freestanding tub. Built in to the custom made mirror is a television.
 Allison Burke Interior Design

White linear tiles from Ann Sacks, a uniquely carved skylight, and white solid surface brighten the tub area. The plush rug and tufted bench offer comfort in the fully tiled bathroom.
Interior by Allison Burke Interior Design
Architecture by A Parallel
Paul Finkel Photography
 Justrich Design
James Hall Photography

Dornbracht fixtures; Stoneforest.com bronze sinks; Spec Ceramics wall tiles; ASN Natural Stone floors; Metaphor Bronze accent floor tiles

Sponsored
Columbus, OH

Hope Restoration & General Contracting
Columbus Design-Build, Kitchen & Bath Remodeling, Historic Renovations
 Studio Kosma

Inspiration for a small transitional master white tile and ceramic tile limestone floor, black floor and double-sink shower bench remodel in San Francisco with recessed-panel cabinets, black cabinets, a one-piece toilet, white walls, an undermount sink, marble countertops, a hinged shower door, white countertops and a freestanding vanity
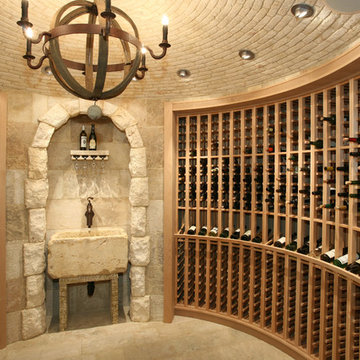
 Ancient Surfaces
Images provided by 'Ancient Surfaces'
Product name: Antique Stone Floors, walls, sinks and slabs in wince cellars.
Contacts: (212) 461-0245
Email: Sales@ancientsurfaces.com
Website: www.AncientSurfaces.com
Antique Limestone flooring pavers, walls and ceilings unique in their blends and authenticity, Ideal in harnessing the authentic Mediterranean cellars feel.

 Kevin B Howard Architects, AIA
Robin Stancliff
Example of a large southwest galley limestone floor and gray floor open concept kitchen design in Other with an undermount sink, flat-panel cabinets, beige cabinets, gray backsplash, stainless steel appliances, an island and limestone countertops
Example of a large southwest galley limestone floor and gray floor open concept kitchen design in Other with an undermount sink, flat-panel cabinets, beige cabinets, gray backsplash, stainless steel appliances, an island and limestone countertops

 Gleicher Design - Architecture & Interiors
Linda Hall
Inspiration for a mid-sized victorian u-shaped limestone floor eat-in kitchen remodel in New York with an undermount sink, recessed-panel cabinets, beige cabinets, marble countertops, white backsplash, mosaic tile backsplash, stainless steel appliances and an island
Inspiration for a mid-sized victorian u-shaped limestone floor eat-in kitchen remodel in New York with an undermount sink, recessed-panel cabinets, beige cabinets, marble countertops, white backsplash, mosaic tile backsplash, stainless steel appliances and an island
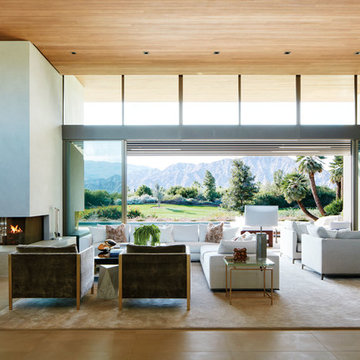
 Bradshaw Construction
This 6,500-square-foot one-story vacation home overlooks a golf course with the San Jacinto mountain range beyond. The house has a light-colored material palette—limestone floors, bleached teak ceilings—and ample access to outdoor living areas.
Builder: Bradshaw Construction
Architect: Marmol Radziner
Interior Design: Sophie Harvey
Landscape: Madderlake Designs
Photography: Roger Davies

 Berglund Architects
Ric Stovall
Example of a mid-sized mountain style limestone floor mudroom design in Denver with beige walls
Example of a mid-sized mountain style limestone floor mudroom design in Denver with beige walls

Sponsored
Fredericksburg, OH

High Point Cabinets
Columbus' Experienced Custom Cabinet Builder | 4x Best of Houzz Winner

 Anne Grice Interiors
In this Guest Master Suite bath the walls are full height limestone hexagonal tiles. WetStyle sinks and a freestanding tub are very sculptural. This waterfall tub filler is clean and sleek. The owner took the photo in the lighted niche and it was printed on canvas.
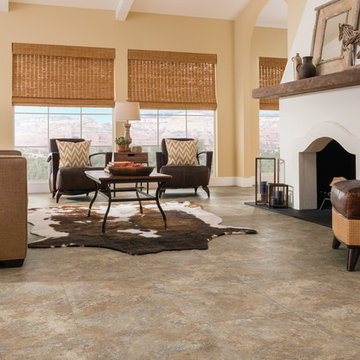
 LaMotte's Paint, Flooring & Glass Supply
Large southwest formal and open concept limestone floor living room photo in Other with beige walls, a standard fireplace, a plaster fireplace and no tv

 Yohe Architecture + Design, PC
The owners of this beautiful estate home needed additional storage space and desired a private entry and parking space for family and friends. The new carriage house addition includes a gated entrance and parking for three vehicles, as well as a turreted entrance foyer, gallery space, and executive office with custom wood paneling and stone fireplace.
 Yohe Architecture + Design, PC
The owners of this beautiful estate home needed additional storage space and desired a private entry and parking space for family and friends. The new carriage house addition includes a gated entrance and parking for three vehicles, as well as a turreted entrance foyer, gallery space, and executive office with custom wood paneling and stone fireplace.

Sponsored
Sunbury, OH

J.Holderby - Renovations
Franklin County's Leading General Contractors - 2X Best of Houzz!
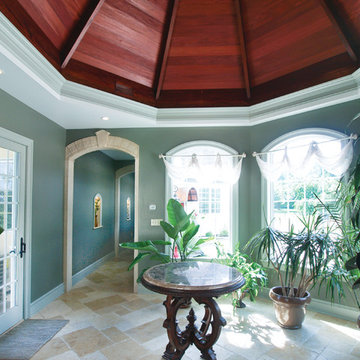 Yohe Architecture + Design, PC
The owners of this beautiful estate home needed additional storage space and desired a private entry and parking space for family and friends. The new carriage house addition includes a gated entrance and parking for three vehicles, as well as a turreted entrance foyer, gallery space, and executive office with custom wood paneling and stone fireplace.

 Just Around The Corner
Inspiration for a large industrial master white tile and subway tile limestone floor and brown floor bathroom remodel in St Louis with open cabinets, dark wood cabinets, gray walls, a trough sink and wood countertops
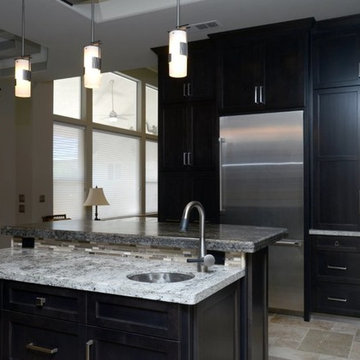
 Judee Malanca Designs
Eat-in kitchen - mid-sized contemporary l-shaped beige floor and limestone floor eat-in kitchen idea in Other with an undermount sink, shaker cabinets, granite countertops, beige backsplash, stone tile backsplash, stainless steel appliances, an island and dark wood cabinets
35