
Search results for "Limestone flooring" in Home Design Ideas

 RICHARD FELIX-ASHMAN DESIGN
Eat-in kitchen - french country limestone floor and exposed beam eat-in kitchen idea in San Francisco with limestone countertops, limestone backsplash, stainless steel appliances and an island

 Weil Friedman Architects
A galley kitchen was reconfigured and opened up to the living room to create a charming, bright u-shaped kitchen.
Example of a small classic u-shaped limestone floor and beige floor kitchen design in New York with an undermount sink, shaker cabinets, beige cabinets, soapstone countertops, beige backsplash, limestone backsplash, stainless steel appliances and black countertops
Example of a small classic u-shaped limestone floor and beige floor kitchen design in New York with an undermount sink, shaker cabinets, beige cabinets, soapstone countertops, beige backsplash, limestone backsplash, stainless steel appliances and black countertops

 studiovert environmental + interior design
Example of a mid-sized trendy formal and open concept light wood floor and brown floor living room design in Denver with white walls, a standard fireplace, a tile fireplace and no tv
Find the right local pro for your project

 Court Designs
John Ellis
Inspiration for a mid-sized coastal l-shaped ceramic tile and beige floor open concept kitchen remodel in Los Angeles with beaded inset cabinets, white cabinets, wood countertops, blue backsplash, glass tile backsplash, stainless steel appliances and an island
Inspiration for a mid-sized coastal l-shaped ceramic tile and beige floor open concept kitchen remodel in Los Angeles with beaded inset cabinets, white cabinets, wood countertops, blue backsplash, glass tile backsplash, stainless steel appliances and an island

 Unique Stone Imports
The Guest Bath features London Gray limestone set vertically with an Ottoman textured finish. The shower wall material is accented by the Cafe Brissac slab in the back of the niche. The Moca Cream limestone flooring continues from the rest of the house throughout the space and into the shower as a mosaic.
 susan rosenthal, IIDA, LLC
Susan Rosenthal
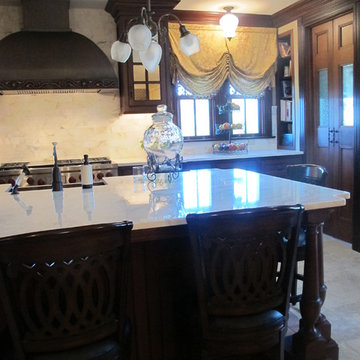
Inspiration for a large timeless l-shaped limestone floor eat-in kitchen remodel in New York with a farmhouse sink, recessed-panel cabinets, dark wood cabinets, marble countertops, stone tile backsplash, stainless steel appliances and an island
Inspiration for a large timeless l-shaped limestone floor eat-in kitchen remodel in New York with a farmhouse sink, recessed-panel cabinets, dark wood cabinets, marble countertops, stone tile backsplash, stainless steel appliances and an island
 susan rosenthal, IIDA, LLC
Susan Rosenthal
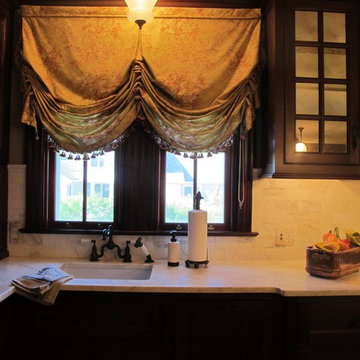
Eat-in kitchen - large traditional l-shaped limestone floor eat-in kitchen idea in New York with a farmhouse sink, recessed-panel cabinets, dark wood cabinets, marble countertops, stone tile backsplash, stainless steel appliances and an island
Eat-in kitchen - large traditional l-shaped limestone floor eat-in kitchen idea in New York with a farmhouse sink, recessed-panel cabinets, dark wood cabinets, marble countertops, stone tile backsplash, stainless steel appliances and an island

Sponsored
Columbus, OH

Structural Remodeling
Franklin County's Heavy Timber Specialists | Best of Houzz 2020!
 susan rosenthal, IIDA, LLC
Susan Rosenthal
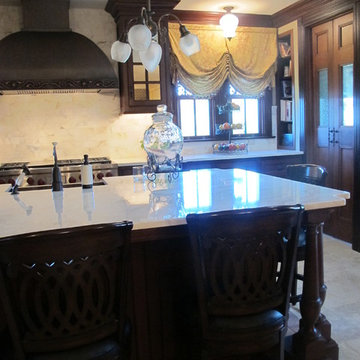
Example of a large classic l-shaped limestone floor eat-in kitchen design in New York with a farmhouse sink, recessed-panel cabinets, dark wood cabinets, marble countertops, stone tile backsplash, stainless steel appliances and an island
Example of a large classic l-shaped limestone floor eat-in kitchen design in New York with a farmhouse sink, recessed-panel cabinets, dark wood cabinets, marble countertops, stone tile backsplash, stainless steel appliances and an island
 susan rosenthal, IIDA, LLC
Susan Rosenthal
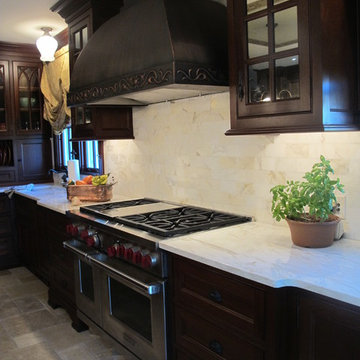
Eat-in kitchen - large traditional l-shaped limestone floor eat-in kitchen idea in New York with a farmhouse sink, recessed-panel cabinets, dark wood cabinets, marble countertops, stone tile backsplash, stainless steel appliances and an island
Eat-in kitchen - large traditional l-shaped limestone floor eat-in kitchen idea in New York with a farmhouse sink, recessed-panel cabinets, dark wood cabinets, marble countertops, stone tile backsplash, stainless steel appliances and an island
 KEP Interior Designs

Mid-sized beach style 3/4 gray tile and subway tile limestone floor walk-in shower photo in Providence with shaker cabinets, white cabinets, beige walls, an undermount sink and marble countertops
 susan rosenthal, IIDA, LLC
Susan Rosenthal
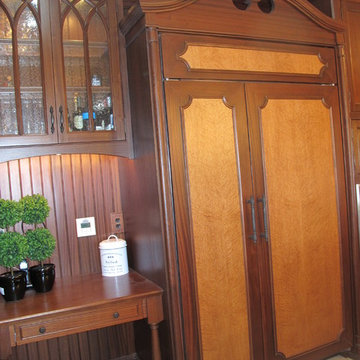
Large elegant l-shaped limestone floor eat-in kitchen photo in New York with a farmhouse sink, recessed-panel cabinets, dark wood cabinets, marble countertops, stone tile backsplash, stainless steel appliances and an island
Large elegant l-shaped limestone floor eat-in kitchen photo in New York with a farmhouse sink, recessed-panel cabinets, dark wood cabinets, marble countertops, stone tile backsplash, stainless steel appliances and an island
 Lakeview Homes LLC

Example of a mid-sized transitional single-wall ceramic tile and gray floor dedicated laundry room design in Chicago with an undermount sink, raised-panel cabinets, dark wood cabinets, granite countertops, gray walls and a side-by-side washer/dryer
 susan rosenthal, IIDA, LLC
Susan Rosenthal
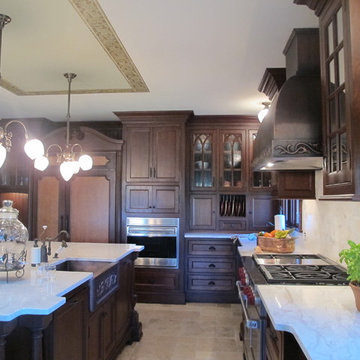
Inspiration for a large timeless l-shaped limestone floor eat-in kitchen remodel in New York with a farmhouse sink, recessed-panel cabinets, dark wood cabinets, marble countertops, stone tile backsplash, stainless steel appliances and an island
Inspiration for a large timeless l-shaped limestone floor eat-in kitchen remodel in New York with a farmhouse sink, recessed-panel cabinets, dark wood cabinets, marble countertops, stone tile backsplash, stainless steel appliances and an island

Sponsored
Columbus, OH

Snider & Metcalf Interior Design, LTD
Leading Interior Designers in Columbus, Ohio & Ponte Vedra, Florida
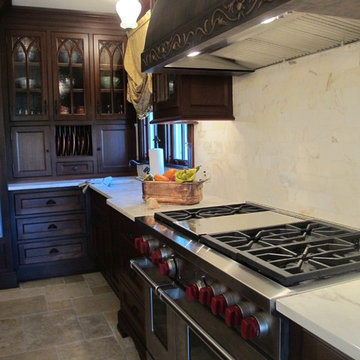 susan rosenthal, IIDA, LLC
Susan Rosenthal
large kitchen in vintage home
Inspiration for a large timeless l-shaped limestone floor eat-in kitchen remodel in New York with recessed-panel cabinets, dark wood cabinets, marble countertops, stone tile backsplash, stainless steel appliances, an island and a farmhouse sink
Inspiration for a large timeless l-shaped limestone floor eat-in kitchen remodel in New York with recessed-panel cabinets, dark wood cabinets, marble countertops, stone tile backsplash, stainless steel appliances, an island and a farmhouse sink
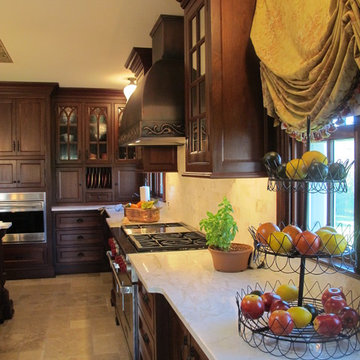 susan rosenthal, IIDA, LLC
Susan Rosenthal
Example of a large classic l-shaped limestone floor eat-in kitchen design in New York with a farmhouse sink, recessed-panel cabinets, dark wood cabinets, marble countertops, stone tile backsplash, stainless steel appliances and an island
Example of a large classic l-shaped limestone floor eat-in kitchen design in New York with a farmhouse sink, recessed-panel cabinets, dark wood cabinets, marble countertops, stone tile backsplash, stainless steel appliances and an island
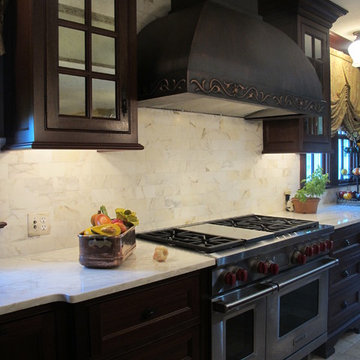 susan rosenthal, IIDA, LLC
Susan Rosenthal
Inspiration for a large timeless l-shaped limestone floor eat-in kitchen remodel in New York with recessed-panel cabinets, dark wood cabinets, marble countertops, stone tile backsplash, stainless steel appliances, an island and a farmhouse sink
Inspiration for a large timeless l-shaped limestone floor eat-in kitchen remodel in New York with recessed-panel cabinets, dark wood cabinets, marble countertops, stone tile backsplash, stainless steel appliances, an island and a farmhouse sink
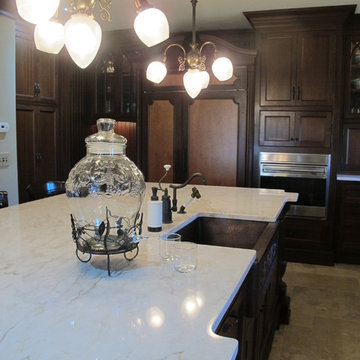 susan rosenthal, IIDA, LLC
Susan Rosenthal
Eat-in kitchen - large traditional l-shaped limestone floor eat-in kitchen idea in New York with a farmhouse sink, recessed-panel cabinets, dark wood cabinets, marble countertops, stone tile backsplash, stainless steel appliances and an island
Eat-in kitchen - large traditional l-shaped limestone floor eat-in kitchen idea in New York with a farmhouse sink, recessed-panel cabinets, dark wood cabinets, marble countertops, stone tile backsplash, stainless steel appliances and an island


 User
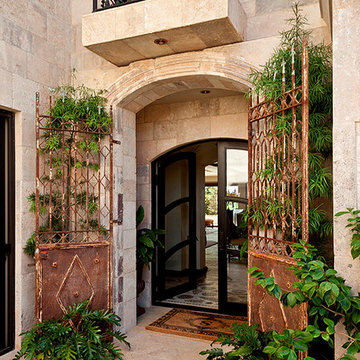
UserThis is a Tuscan Mediterranean style villa with a hand carved reclaimed rustic limestone entryway, French stone Dalle de Bourgogne flooring, Barre Montpelier wall cladding, wrought iron and balcony railing and gate by Architectural Stone Decor.
www.archstonedecor.ca | sales@archstonedecor.ca | (437) 800-8300
All these unique pieces of art are either newly hand carved or assembled from reclaimed limestone. They are tailored and custom made to suit each client's space and home in terms of design, size, color tone and finish.
 Dannielle Albrecht Designs
 http://www.nicoleleone.com/

Entryway - small eclectic limestone floor entryway idea in Los Angeles with red walls
Entryway - small eclectic limestone floor entryway idea in Los Angeles with red walls
 La Casa Builders Inc.
Dino Tonn Photography

Inspiration for a mid-sized mediterranean master beige tile and stone tile limestone floor alcove shower remodel in Phoenix with beige walls, raised-panel cabinets, dark wood cabinets, an undermount tub, a one-piece toilet and an undermount sink
Inspiration for a mid-sized mediterranean master beige tile and stone tile limestone floor alcove shower remodel in Phoenix with beige walls, raised-panel cabinets, dark wood cabinets, an undermount tub, a one-piece toilet and an undermount sink
72