
Search results for "Limestone flooring" in Home Design Ideas
 Riccio Vidaurre Design
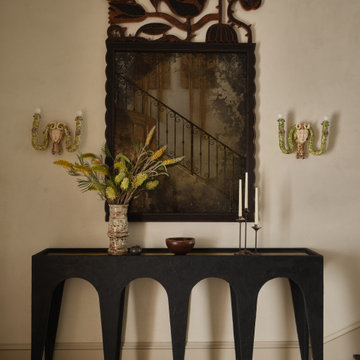
Bespoke craftsmanship and artistry define this home. In the entry, artist Neomi Kozikowska created a custom églomisé mirror framed by a hand-carved Sawkille surround, its antique quality lending an almost haunting beauty. Figurative ceramic sconces by sculptor Soshiro Matsubara flank the mirror, while a plaster console by LA artist Jason Koharick anchors the space. A custom serpent runner by Christopher Farr slithers playfully up the stairwell, setting the tone for the home’s whimsical narrative.
 User
UserMaster Shower

Star Tribeca 3 x 9 Bossy Gray shower wall tiles, Limestone Chenille White 6 x 36 honed with 6 x 36 Silver Screen honed marble floor tiles by Builders Floor Covering & Tile. Master Bath Shower Glass doors and hardware by Atlanta Glass & Mirror.

 Change Your Bathroom©
The goal of this project was to upgrade the builder grade finishes and create an ergonomic space that had a contemporary feel. This bathroom transformed from a standard, builder grade bathroom to a contemporary urban oasis. This was one of my favorite projects, I know I say that about most of my projects but this one really took an amazing transformation. By removing the walls surrounding the shower and relocating the toilet it visually opened up the space. Creating a deeper shower allowed for the tub to be incorporated into the wet area. Adding a LED panel in the back of the shower gave the illusion of a depth and created a unique storage ledge. A custom vanity keeps a clean front with different storage options and linear limestone draws the eye towards the stacked stone accent wall.
Houzz Write Up: https://www.houzz.com/magazine/inside-houzz-a-chopped-up-bathroom-goes-streamlined-and-swank-stsetivw-vs~27263720
The layout of this bathroom was opened up to get rid of the hallway effect, being only 7 foot wide, this bathroom needed all the width it could muster. Using light flooring in the form of natural lime stone 12x24 tiles with a linear pattern, it really draws the eye down the length of the room which is what we needed. Then, breaking up the space a little with the stone pebble flooring in the shower, this client enjoyed his time living in Japan and wanted to incorporate some of the elements that he appreciated while living there. The dark stacked stone feature wall behind the tub is the perfect backdrop for the LED panel, giving the illusion of a window and also creates a cool storage shelf for the tub. A narrow, but tasteful, oval freestanding tub fit effortlessly in the back of the shower. With a sloped floor, ensuring no standing water either in the shower floor or behind the tub, every thought went into engineering this Atlanta bathroom to last the test of time. With now adequate space in the shower, there was space for adjacent shower heads controlled by Kohler digital valves. A hand wand was added for use and convenience of cleaning as well. On the vanity are semi-vessel sinks which give the appearance of vessel sinks, but with the added benefit of a deeper, rounded basin to avoid splashing. Wall mounted faucets add sophistication as well as less cleaning maintenance over time. The custom vanity is streamlined with drawers, doors and a pull out for a can or hamper.
A wonderful project and equally wonderful client. I really enjoyed working with this client and the creative direction of this project.
Brushed nickel shower head with digital shower valve, freestanding bathtub, curbless shower with hidden shower drain, flat pebble shower floor, shelf over tub with LED lighting, gray vanity with drawer fronts, white square ceramic sinks, wall mount faucets and lighting under vanity. Hidden Drain shower system. Atlanta Bathroom.
Find the right local pro for your project
 Significant Homes LLC
Douglas VanderHorn Architects

From grand estates, to exquisite country homes, to whole house renovations, the quality and attention to detail of a "Significant Homes" custom home is immediately apparent. Full time on-site supervision, a dedicated office staff and hand picked professional craftsmen are the team that take you from groundbreaking to occupancy. Every "Significant Homes" project represents 45 years of luxury homebuilding experience, and a commitment to quality widely recognized by architects, the press and, most of all....thoroughly satisfied homeowners. Our projects have been published in Architectural Digest 6 times along with many other publications and books. Though the lion share of our work has been in Fairfield and Westchester counties, we have built homes in Palm Beach, Aspen, Maine, Nantucket and Long Island.
 Karen White Interior Design
Jeremy Swanson
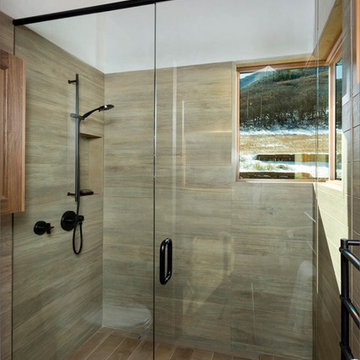
Inspiration for a mid-sized contemporary master gray tile and porcelain tile limestone floor and beige floor corner shower remodel in Denver with flat-panel cabinets, light wood cabinets, an undermount tub, gray walls, an undermount sink, quartz countertops and a hinged shower door
Inspiration for a mid-sized contemporary master gray tile and porcelain tile limestone floor and beige floor corner shower remodel in Denver with flat-panel cabinets, light wood cabinets, an undermount tub, gray walls, an undermount sink, quartz countertops and a hinged shower door
 Kinsella Kitchens & Baths

breakfast area of the kitchen, with custom table opposite. The cherry wood counter of the hutch pulls out to create additional serving space, dining room entry on right. Beadboard is repeated element at the banquette and in the home office/mudroom.
 Cuomo Construction, Inc

Half Bath first floor
Photo Credit-Perceptions Photography
Powder room - mid-sized transitional beige floor powder room idea in New York with shaker cabinets, medium tone wood cabinets, beige walls and an undermount sink
Powder room - mid-sized transitional beige floor powder room idea in New York with shaker cabinets, medium tone wood cabinets, beige walls and an undermount sink

Sponsored
Sunbury, OH

J.Holderby - Renovations
Franklin County's Leading General Contractors - 2X Best of Houzz!
 Closed

Mid-sized trendy master slate tile limestone floor and beige floor bathroom photo in Cincinnati with flat-panel cabinets, white cabinets and gray walls
 LDa Architecture & Interiors
TEAM
Architect: LDa Architecture & Interiors
Interior Design: Su Casa Designs
Builder: Youngblood Builders
Photographer: Greg Premru

Mudroom - large traditional limestone floor mudroom idea in Boston with beige walls and a medium wood front door
Mudroom - large traditional limestone floor mudroom idea in Boston with beige walls and a medium wood front door

 Pfeffer Floors To Go
Example of a small trendy 3/4 beige tile and ceramic tile limestone floor and beige floor bathroom design in Miami with beige walls

 Robyn Shapiro Design
Alan Shortall
Example of a trendy bathroom design in Chicago with an undermount sink, flat-panel cabinets and dark wood cabinets
Example of a trendy bathroom design in Chicago with an undermount sink, flat-panel cabinets and dark wood cabinets

 Vintage Elements LLC
Rustic distressed limestone floors reflect the Mediterranean charm of this room. The random pattern, rough edges and an undulated surface complements this beautiful art and crafts room.

 Haven Design and Construction
In the primary bath, all of the original features had been removed, except for the low sloped MCM ceiling that was prominently interrupted by a rectangular AC soffit that was added on later. We relocated the AC ducting to vent through the floor instead, and once again revealed the bath’s iconic low sloped triangular ceiling. Then, we began re-creating the new MCM space from the floor up. We widened the original primary bath by 2’ to accommodate an enclosed toilet room, at the request of the homeowners. This was quite a feat, as it required structural engineering to relocate one vertical steel column that interfered with the new toilet room layout. The new 14’ tall steel column, which supported part of the steel roof trusses, had to be extended through the home’s bathroom floor and into a cave underground secured by a concrete pier. Oh, did I mention that this home has a cave under part of it? Haha—when I say that this home was a challenge to remodel, I do mean it was a CHALLENGE.



 Holy Smokes Stoves & Fireplaces
Example of a mid-sized transitional formal and open concept limestone floor and beige floor living room design in Denver with beige walls, a ribbon fireplace, a tile fireplace and no tv

 Charles Martin Custom Homes
Wade Blissard
Large elegant master beige tile and stone tile limestone floor and beige floor bathroom photo in Houston with shaker cabinets, white cabinets, marble countertops, beige walls and an undermount sink
Large elegant master beige tile and stone tile limestone floor and beige floor bathroom photo in Houston with shaker cabinets, white cabinets, marble countertops, beige walls and an undermount sink

 Tollgard Design Group
The whole top floor of this villa acts as a guest floor with 2 bedrooms with en-suite bathrooms and open plan kitchen/dining/living area. The ultimate luxurious guest suite - your own penthouse.

 Ancient Surfaces
Image provided by 'Ancient Surfaces'
Product name: Antique Biblical Stone Flooring.
Contacts:(212) 461-0245
Email: Sales@ancientsurfaces.com
Website: www.AncientSurfaces.com
Antique reclaimed Limestone flooring pavers unique in its blend and authenticity and rare in it's hardness and beauty.
With every footstep you take on those pavers you travel through a time portal of sorts, connecting you with past generations that have walked and lived their lives on top of it for centuries.

Sponsored
Fredericksburg, OH

High Point Cabinets
Columbus' Experienced Custom Cabinet Builder | 4x Best of Houzz Winner

 C&K Custom Remodeling Inc.
Shannon Butler
Inspiration for a large contemporary master gray tile and stone tile limestone floor and white floor walk-in shower remodel in Portland with an integrated sink, flat-panel cabinets, medium tone wood cabinets, a one-piece toilet, solid surface countertops, white walls and a hinged shower door
Inspiration for a large contemporary master gray tile and stone tile limestone floor and white floor walk-in shower remodel in Portland with an integrated sink, flat-panel cabinets, medium tone wood cabinets, a one-piece toilet, solid surface countertops, white walls and a hinged shower door

 Lori Ramsay Design
Preview First Photography
Inspiration for a large transitional master white tile and stone tile limestone floor and white floor bathroom remodel in San Diego with raised-panel cabinets, white cabinets, a one-piece toilet, white walls, an undermount sink and quartz countertops
Inspiration for a large transitional master white tile and stone tile limestone floor and white floor bathroom remodel in San Diego with raised-panel cabinets, white cabinets, a one-piece toilet, white walls, an undermount sink and quartz countertops

 LB Design
Ryan Fung Photography
Large transitional master beige tile and limestone tile porcelain tile bathroom photo in Toronto with beige walls
Large transitional master beige tile and limestone tile porcelain tile bathroom photo in Toronto with beige walls
68