
Search results for "Limestone flooring" in Home Design Ideas
 Granite Transformations Ottawa
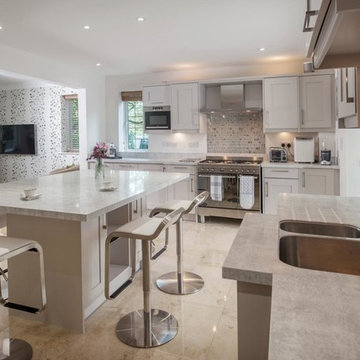
Enclosed kitchen - large transitional l-shaped limestone floor and beige floor enclosed kitchen idea in Ottawa with an undermount sink, shaker cabinets, white cabinets, quartz countertops, metallic backsplash, metal backsplash, stainless steel appliances and an island
 Kinsella Kitchens & Baths
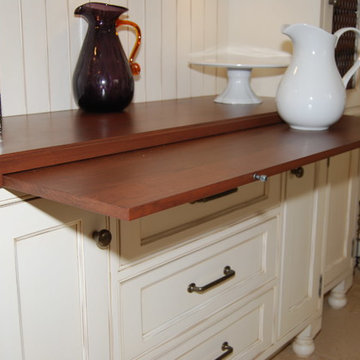
breakfast area of the kitchen, with custom table opposite. The cherry wood counter of the hutch pulls out to create additional serving space, dining room entry on right. Beadboard is repeated element at the banquette and in the home office/mudroom.
 Posch Builders
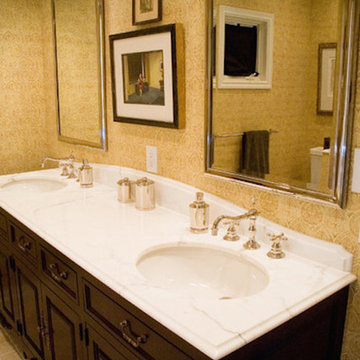
Inspiration for a mid-sized timeless master beige tile and subway tile limestone floor and beige floor corner shower remodel in Other with beaded inset cabinets, dark wood cabinets, an undermount tub, beige walls, an undermount sink, marble countertops and a hinged shower door
Find the right local pro for your project
 Vinnie Builders LLC
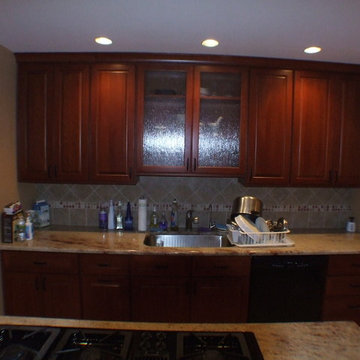
Inspiration for a mid-sized timeless limestone floor and beige floor kitchen remodel in New York with an undermount sink, raised-panel cabinets, dark wood cabinets, soapstone countertops, gray backsplash, ceramic backsplash, black appliances and an island
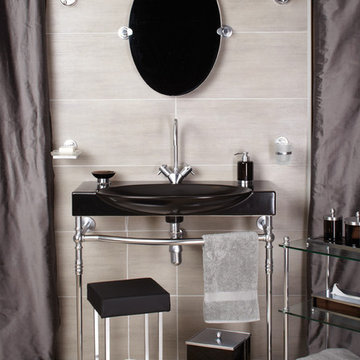
 The Silver Peacock Inc
nickle plated, handmade bath fixtures. available in 20 finishes ... obsidian accessories complete the luxurious look.
Example of a small classic 3/4 ceramic tile limestone floor and beige floor bathroom design in New York with open cabinets, beige walls and a pedestal sink
Example of a small classic 3/4 ceramic tile limestone floor and beige floor bathroom design in New York with open cabinets, beige walls and a pedestal sink
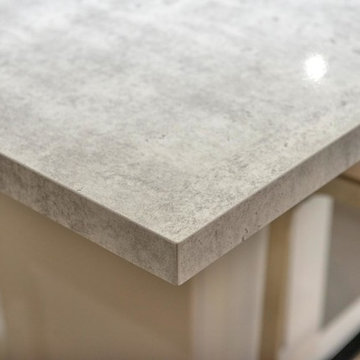 Granite Transformations Ottawa
Large transitional l-shaped limestone floor and beige floor enclosed kitchen photo in Ottawa with an undermount sink, shaker cabinets, white cabinets, quartz countertops, metallic backsplash, metal backsplash, stainless steel appliances and an island

 Mark Smith Fine Homes
Example of a mid-sized transitional wooden l-shaped metal railing staircase design in Other with painted risers

Sponsored
Sunbury, OH

J.Holderby - Renovations
Franklin County's Leading General Contractors - 2X Best of Houzz!
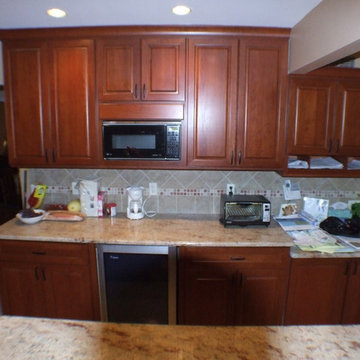 Vinnie Builders LLC
Inspiration for a mid-sized timeless limestone floor and beige floor kitchen remodel in New York with an undermount sink, raised-panel cabinets, dark wood cabinets, soapstone countertops, gray backsplash, ceramic backsplash, black appliances and an island

 Hawn Bros Construction LLC
Bathroom - mid-sized craftsman master beige tile and limestone tile limestone floor and beige floor bathroom idea in Oklahoma City with raised-panel cabinets, dark wood cabinets, beige walls, an undermount sink, granite countertops and a hinged shower door
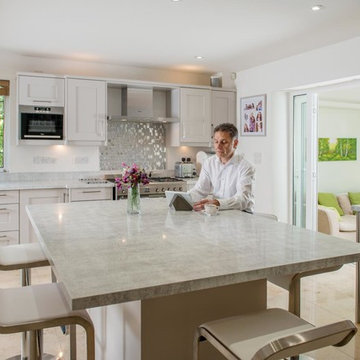 Granite Transformations Ottawa
Large transitional l-shaped limestone floor and beige floor enclosed kitchen photo in Ottawa with an undermount sink, shaker cabinets, white cabinets, quartz countertops, metallic backsplash, metal backsplash, stainless steel appliances and an island

 Cutting Edge Innovative
Inspiration for a mid-sized transitional limestone floor and beige floor entryway remodel in Miami with beige walls and a white front door
 Posch Builders
Mid-sized transitional master beige tile and subway tile limestone floor and beige floor corner shower photo in Other with beaded inset cabinets, white cabinets, an undermount tub, beige walls, an undermount sink, marble countertops and a hinged shower door
 Hawn Bros Construction LLC

Large arts and crafts master beige tile and limestone tile limestone floor and brown floor bathroom photo in Oklahoma City with raised-panel cabinets, dark wood cabinets, beige walls, an undermount sink, granite countertops and a hinged shower door
Sponsored
Sunbury, OH
J.Holderby - Renovations
Franklin County's Leading General Contractors - 2X Best of Houzz!

 Bill Lynch Additions
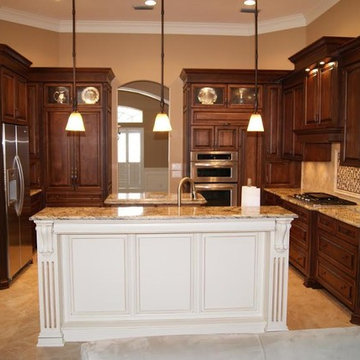
Example of a mid-sized classic u-shaped limestone floor and beige floor enclosed kitchen design in Orlando with an undermount sink, raised-panel cabinets, dark wood cabinets, granite countertops, beige backsplash, ceramic backsplash, stainless steel appliances and an island
 Brad Moore Builders, LLC
Mott Photography
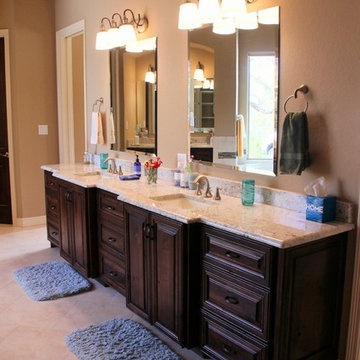
Mid-sized transitional 3/4 limestone floor and beige floor bathroom photo in Austin with raised-panel cabinets, dark wood cabinets, a two-piece toilet, beige walls, an undermount sink and granite countertops
Mid-sized transitional 3/4 limestone floor and beige floor bathroom photo in Austin with raised-panel cabinets, dark wood cabinets, a two-piece toilet, beige walls, an undermount sink and granite countertops
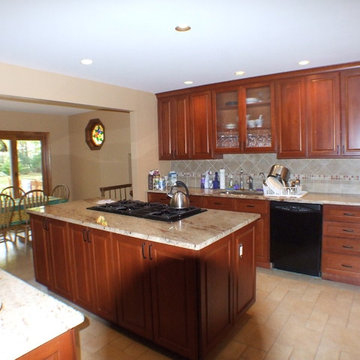 Vinnie Builders LLC
Example of a mid-sized classic limestone floor and beige floor kitchen design in New York with an undermount sink, raised-panel cabinets, dark wood cabinets, soapstone countertops, gray backsplash, ceramic backsplash, black appliances and an island



 Lawrence-Mayer Interior Design
Example of a large transitional l-shaped limestone floor and beige floor kitchen design in New York with an undermount sink, beaded inset cabinets, white cabinets, granite countertops, beige backsplash, matchstick tile backsplash, paneled appliances and two islands
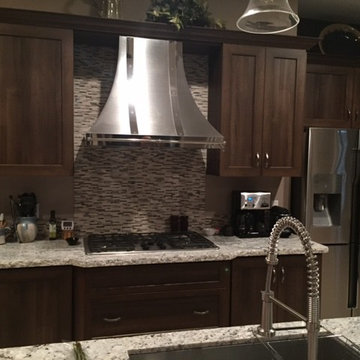
 Garage And Closet Kingdom
Inspiration for a mid-sized transitional l-shaped limestone floor and beige floor open concept kitchen remodel in Other with an undermount sink, shaker cabinets, dark wood cabinets, granite countertops, multicolored backsplash, matchstick tile backsplash, stainless steel appliances and an island

 Compass Custom Homes
Dedicated laundry room - mid-sized contemporary u-shaped beige floor dedicated laundry room idea in Dallas with a drop-in sink, recessed-panel cabinets, white cabinets, laminate countertops, gray walls and a side-by-side washer/dryer
69