
Search results for "Limestone walkway" in Home Design Ideas
 Botanical Concerns LLC
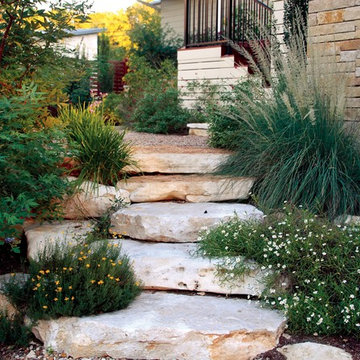
Limestone boulders create natural stairs to a lower living area.
Design ideas for a small transitional partial sun backyard stone garden path in Austin for summer.
Design ideas for a small transitional partial sun backyard stone garden path in Austin for summer.
 John Siemering Homes
Austin's custom home builder John Siemering presents this contemporary twist on the traditional Texas Farmhouse located in Dripping Springs. This expansive home features a mixed exterior design showcasing limestone paired together with board and batten cedar siding, Douglas fir columns and a metal and concrete tile roof. The custom pine double front door opens into the breathtaking great room featuring a vaulted ceiling with decorative fir trusses, white shiplap walls and dark wood floors. The large limestone fireplace is the focal point of this impressive space.
The use of custom fir ceiling/header beams and unique wood doors continues throughout nearly every room in the home to enhance the contemporary rustic farmhouse feel. The stunning open kitchen steals the show with an artisan hammered metal vent hood juxtaposed next to a full subway tile backsplash. The kitchen also features a wood paneled ceiling, marble countertops, white cabinetry, a Lacanche range and a double refrigerator enclosed behind custom wood panels.

The luxurious master bedroom and bathroom exude traditional upscale style with large custom ceiling beams to tie into the farmhouse theme. His and her white vanities, a free standing tub, large walk in shower and plenty of marble tile throughout turn the master bathroom into a high end spa-like retreat. An additional game room space contains a full wet bar with granite countertop, shiplap walls, custom pastel sliding barn doors and french exterior doors leading to the rear of the home. The rear courtyard is highlighted with an outdoor kitchen, bar and grill area overlooking the pool. The outdoor dining and living space has multiple zones thanks to a large outdoor see through fireplace with seating on either side. Last but not least, this home also comes with a large free standing 3 car garage structure with half of an indoor basketball court on the upper level.
 Sebastian Eilert Architecture

Master bathroom with free standing tub and large glass enclosure. Raised platform for shower and toilet. Wainscot panel.
1916 Grove House renovation and addition. 2 story Main House with attached kitchen and converted garage with nanny flat and mud room. connection to Guest Cottage.
Limestone column walkway with Cedar trellis.
Robert Klemm
Find the right local pro for your project
 Madison Block & Stone
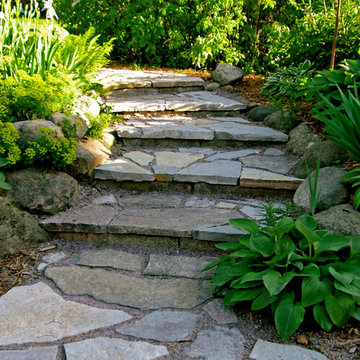
Decorative Calico flagstone is formed into steps, lined by limestone fieldstone boulders as accents, and planting bases.
Photo of a backyard stone landscaping.
Photo of a backyard stone landscaping.
 Sebastian Eilert Architecture
Detail of new entry.
1916 Grove House renovation and addition. 2 story Main House with attached kitchen and converted garage with nanny flat and mud room. connection to Guest Cottage.
Limestone column walkway with Cedar trellis.
New steel column cladded carport.
Robert Klemm

 Ancient Surfaces
This is an example of a mid-sized mediterranean stone porch fountain design in Orange County.
 Green Scapes, Inc.
We love this unique walkway that we recently installed for one of our valued clients. Walkways are more than just a way to get from point A to point B – they’re a chance to infuse your outdoor space with personality and style.
This unique walkway adds on a touch of elegance and texture to the yard, creating a charming journey through nature. It’s a testament to the artistry and craftsmanship that Green Scapes brings to every project.
・・・
design. build. supply. create.
・・・

Indiana Limestone Steps and The Belden Brick Company Cityline Pavers

Sponsored
Columbus, OH

Structural Remodeling
Franklin County's Heavy Timber Specialists | Best of Houzz 2020!
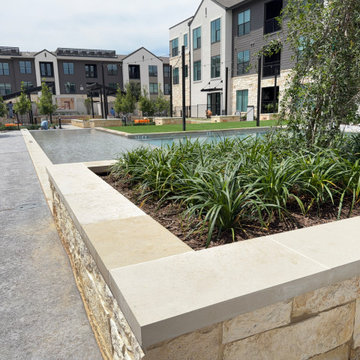
 Clark Outdoor Designs
This photo features a raised limestone planter bed beside the pool courtyard. Ground cover plants, trees, and paved walkways surround the water while apartment buildings create the backdrop. The raised wall also provides seating space and helps define different outdoor gathering areas within the shared courtyard.
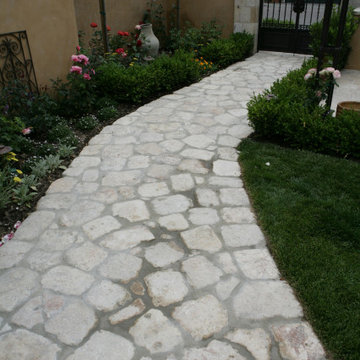
 Neolithic Materials
Neolithic Materials specializes in rare reclaimed and newly quarried limestone architectural elements sourced from across the Mediterranean. Our Southern California collection includes fireplaces, fountains, flooring, pavers, sinks, tubs, benches, antique tiles, wall cladding, and custom-made stone pieces.
For inquiries, contact us at (310) 289-0414 or info@neolithicmaterials.com
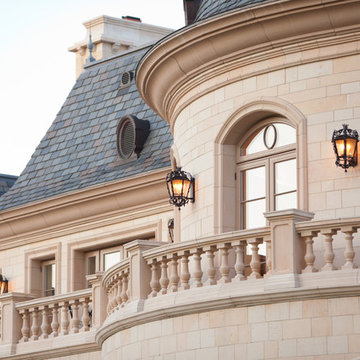
 MILLER + MILLER Architectural Photography
A view of the master bedroom and rotunda patio overlooking the rear of the property. The Mansard style Roof uses Slate Shingles. The exterior stone is Indiana Limestone.
Miller + Miller Architectural Photography
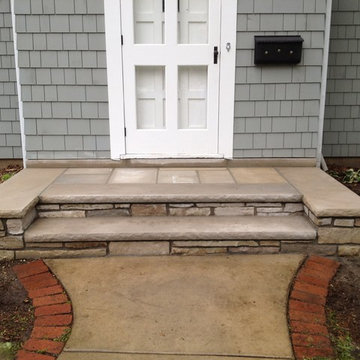
 English Stone
Natrual Chilton Stone Steps with Indiana Limestone treads and modified buttresses.
This is an example of a mid-sized traditional front yard stone landscaping in Minneapolis.
This is an example of a mid-sized traditional front yard stone landscaping in Minneapolis.
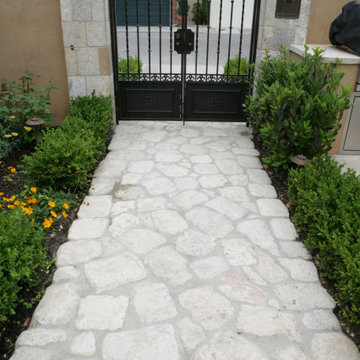 Neolithic Materials
Neolithic Materials specializes in rare reclaimed and newly quarried limestone architectural elements sourced from across the Mediterranean. Our Southern California collection includes fireplaces, fountains, flooring, pavers, sinks, tubs, benches, antique tiles, wall cladding, and custom-made stone pieces.
For inquiries, contact us at (310) 289-0414 or info@neolithicmaterials.com
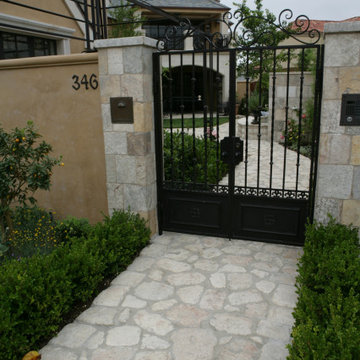 Neolithic Materials
Neolithic Materials specializes in rare reclaimed and newly quarried limestone architectural elements sourced from across the Mediterranean. Our Southern California collection includes fireplaces, fountains, flooring, pavers, sinks, tubs, benches, antique tiles, wall cladding, and custom-made stone pieces.
For inquiries, contact us at (310) 289-0414 or info@neolithicmaterials.com



 C.E. Pontz Sons
Natural Stone outdoor Living Area
This Natural Stone Outdoor living Area features tons of amazing natural stone work throughout the project. The installation features a natural stone pool deck, broken flagstone paths, entrance patio at pool house, and natural stone waterfall at pool. Pool deck, patio, and paths are constructed using full color irregular PA flagstone. Joints in flagstone patio were filled with Unilock ‘EZPro’ joint material. Spaces between stones in path have lawn installed. An additional broken flagstone patio area in back of home was also installed.
Pool Waterfall
The Pool Waterfall is constructed using Semco ‘Weathered Limestone’ with stone outcroppings and boulders placed in areas surrounding waterfall and back side of pool for more natural appearance. Landscaping was installed around the backside of the waterfalls to further naturalize the apperance and disguise the pool equipment.
Front Stone Walkway
Flagstone walkways and steps were installed in multiple areas around the home. The Main entrance to the home features a long spaced flagstone walkway with natural stone natural stone steps and landing area. Two separate side entrance’s to the home are also complete with natural stone steps and landing areas. Landing and step risers were finished with matching stucco.
Cobblestone Walkways and Driveway Accents
Other paths around the house are bordered with gray Belgium block cobble stone, lined with 3/8″ decorative pebble, with stone base and separation material beneath. Two belgium block driveway bands as well as linear belgium block driveway curbing along the flower bed edges at the driveway were installed in the front of the home.
Landscape Lighting
Also included in this project is the installation of the low voltage LED landscape lighting system. The Coastal Source system with vintage brass finish included path lights, uplights, and niche lights.
Landscaping
Landscape beds, plants and trees, and pine needle mulch were installed through out the property. There was also a significant amount of regrading and seeding done.
Water retention Basins
Two large underground water retention basins were installed on separate sides of the the property. These basins will house the majority of the run off from the entire roof area and allow it to percolate back in to the soil.
see more amazing projects: https://cepontzsons.com

 User
UserA brick paver pathway meets limestone steps in the front yard.
Design ideas for an eclectic front yard brick walkway in Detroit.
Design ideas for an eclectic front yard brick walkway in Detroit.

 Elite Concrete
An award winning backyard project that includes a two tone Limestone Finish patio, stepping stone pathways and basement walkout steps with cantilevered reveals.

 Gordon Tobey Developments
Mountain craftsman style one and a half storey home, Energy-star certified, located in Brighton, Ontario.
Photo by © Daniel Vaughan (vaughangroup.ca)

Sponsored
Sunbury, OH

J.Holderby - Renovations
Franklin County's Leading General Contractors - 2X Best of Houzz!
 York Masonry GTA
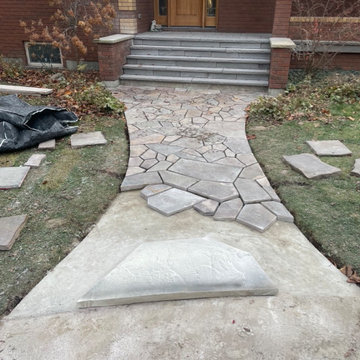
Stone, Masonry, Landscape, Hardscape, Brick, Stone Repair, Brick Repair, Parging, Chimney Repair, Mason, Bricklayer, Stone siding, Brick siding, Porch repair, walkway repair, patio repair, New patio, Stone veneer, Brick veneer, Precast stone, Limestone, Window sills, New opening exterior
 LandArt

The goal was to build an oasis for the homeowners’ young children that could be enjoyed for generations while preserving the architectural integrity and historical features of their home. We designed and built the front landscaping at the home, and did the building at the back of the home. The pool and pool cabana were already existing on site. We added multiple retaining walls, a pergola, a patio, staircases and landings, walkways, privacy walls and privacy plantings, and significant gardens to this project. We re-used existing brick from the site, as well as the existing water feature.
The water feature, driveway walls, and front pillars were all made of Reclaimed Brick. Indiana Limestone was used for the water feature cap, wall copings, front walkway, and front stepping stones. The profile of the coping stone was custom-made for this project to mimic the molding details on the exterior of the home. All backyard retaining walls were made of Ebel Riada Natural Walling Stone, and Owen Sound Brown Flagstone was used for all backyard walkways, patios, and stepping stones. The joints in the flagstone pool patio were filled with artificial turf. We built a new pergola, which we installed below the Wisteria before removing the existing pergola. Lifting the plant and structure opened up the back-patio doors of the home, transforming the view inside and out.
 LandArt

The goal was to build an oasis for the homeowners’ young children that could be enjoyed for generations while preserving the architectural integrity and historical features of their home. We designed and built the front landscaping at the home, and did the building at the back of the home. The pool and pool cabana were already existing on site. We added multiple retaining walls, a pergola, a patio, staircases and landings, walkways, privacy walls and privacy plantings, and significant gardens to this project. We re-used existing brick from the site, as well as the existing water feature.
The water feature, driveway walls, and front pillars were all made of Reclaimed Brick. Indiana Limestone was used for the water feature cap, wall copings, front walkway, and front stepping stones. The profile of the coping stone was custom-made for this project to mimic the molding details on the exterior of the home. All backyard retaining walls were made of Ebel Riada Natural Walling Stone, and Owen Sound Brown Flagstone was used for all backyard walkways, patios, and stepping stones. The joints in the flagstone pool patio were filled with artificial turf. We built a new pergola, which we installed below the Wisteria before removing the existing pergola. Lifting the plant and structure opened up the back-patio doors of the home, transforming the view inside and out.
29