
Search results for "Limestone walkway" in Home Design Ideas
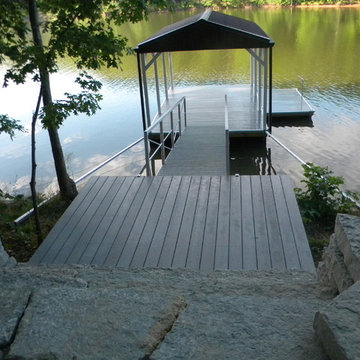
 GreenScapes Landscape Architects and Contractors
Natural stone walkway, steps, and landing.
Design ideas for a large craftsman partial sun backyard stone formal garden in Columbus for summer.
Design ideas for a large craftsman partial sun backyard stone formal garden in Columbus for summer.
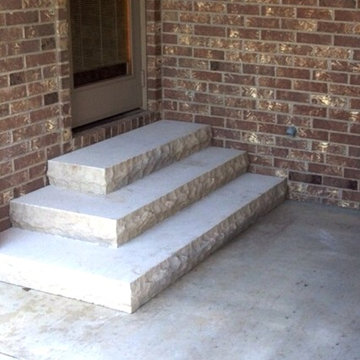
 Topeka Landscape, Inc.
Cottonwood cut limestone steps.
Design ideas for a small traditional backyard landscaping.
Design ideas for a small traditional backyard landscaping.
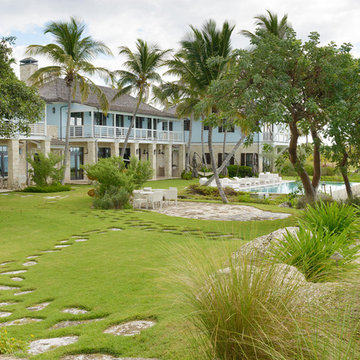
 Raymond Jungles, Inc.
(c) Stephen Dunn Photography
Design ideas for a tropical backyard landscaping in Miami.
Design ideas for a tropical backyard landscaping in Miami.
Find the right local pro for your project
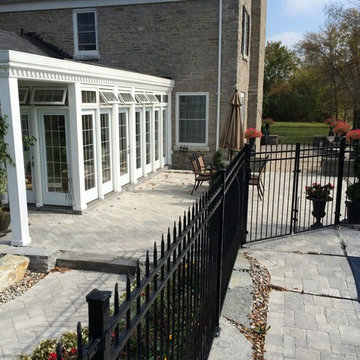

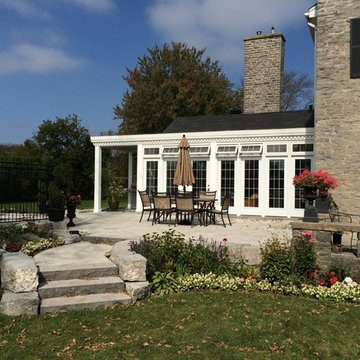
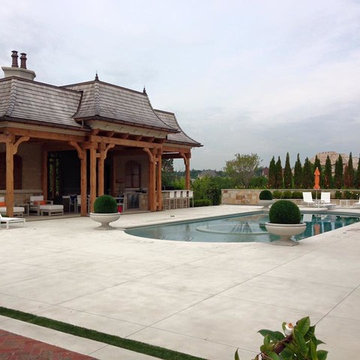
 Bomanite Toronto
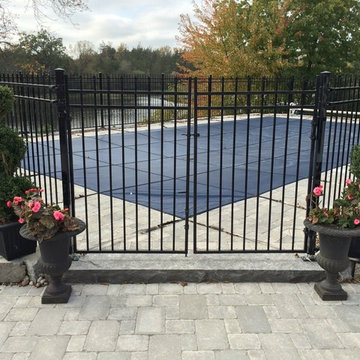
beautiful pool with limestone finish concrete
Example of a large minimalist backyard rectangular lap pool house design in Toronto
Example of a large minimalist backyard rectangular lap pool house design in Toronto
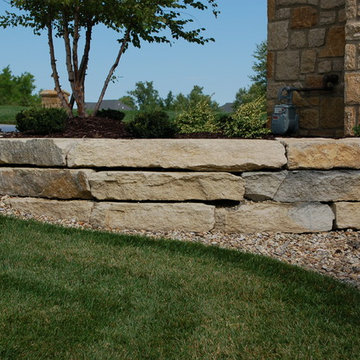 Topeka Landscape, Inc.
9" limestone retaining wall detail.
Inspiration for a huge traditional side yard retaining wall landscape.
Inspiration for a huge traditional side yard retaining wall landscape.

Sponsored
Delaware, OH

Buckeye Basements, Inc.
Central Ohio's Basement Finishing ExpertsBest Of Houzz '13-'21
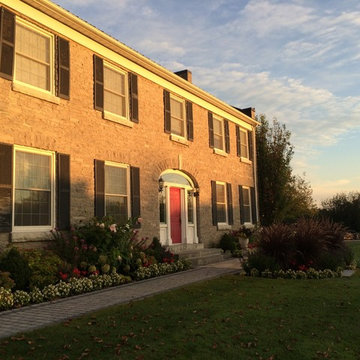
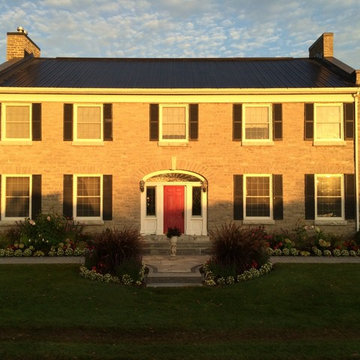
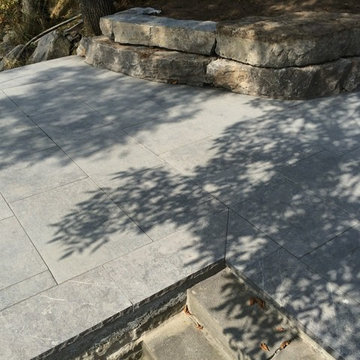
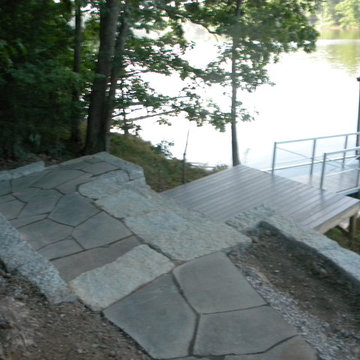 GreenScapes Landscape Architects and Contractors
Natural stone walkway, steps, and landing.
Home design - large craftsman home design idea in Columbus
Home design - large craftsman home design idea in Columbus
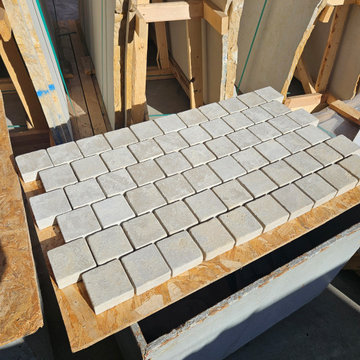
 Neolithic Materials
Atlas Beige Cobbles feature warm creams, sandy beige, and soft caramel tones with a gently tumbled, matte finish. Their smooth texture and classic shape create a refined Mediterranean-inspired look for driveways, courtyards, walkways, and pool terraces. For inquiries, contact us at (310) 289-0414 or info@neolithicmaterials.com

 ORIJIN STONE, LLC
The main design goal of this Northern European country style home was to use traditional, authentic materials that would have been used ages ago. ORIJIN STONE premium stone was selected as one such material, taking the main stage throughout key living areas including the custom hand carved Alder™ Limestone fireplace in the living room, as well as the master bedroom Alder fireplace surround, the Greydon™ Sandstone cobbles used for flooring in the den, porch and dining room as well as the front walk, and for the Greydon Sandstone paving & treads forming the front entrance steps and landing, throughout the garden walkways and patios and surrounding the beautiful pool. This home was designed and built to withstand both trends and time, a true & charming heirloom estate.
Architecture: Rehkamp Larson Architects
Builder: Kyle Hunt & Partners
Landscape Design & Stone Install: Yardscapes
Mason: Meyer Masonry
Interior Design: Alecia Stevens Interiors
Photography: Scott Amundson Photography & Spacecrafting Photography

Sponsored
Columbus, OH

Structural Remodeling
Franklin County's Heavy Timber Specialists | Best of Houzz 2020!
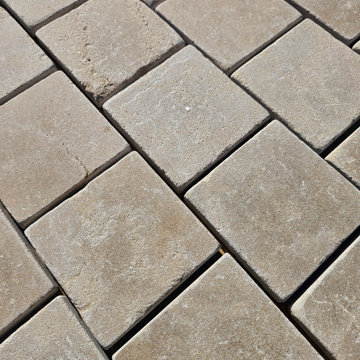 Neolithic Materials
Atlas Beige Cobbles feature warm creams, sandy beige, and soft caramel tones with a gently tumbled, matte finish. Their smooth texture and classic shape create a refined Mediterranean-inspired look for driveways, courtyards, walkways, and pool terraces. For inquiries, contact us at (310) 289-0414 or info@neolithicmaterials.com
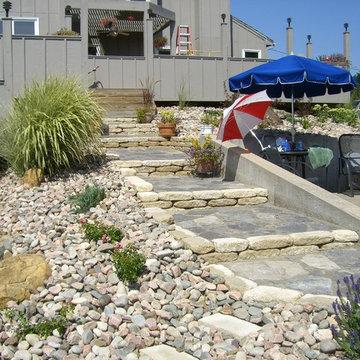 Topeka Landscape, Inc.
Flagstone steps with 3.5" drystack limestone edging.
Inspiration for a large traditional backyard landscaping.
Inspiration for a large traditional backyard landscaping.

 Achristavest Developers
Large mediterranean yellow three-story brick exterior home idea in Philadelphia

Sponsored
Fredericksburg, OH

High Point Cabinets
Columbus' Experienced Custom Cabinet Builder | 4x Best of Houzz Winner
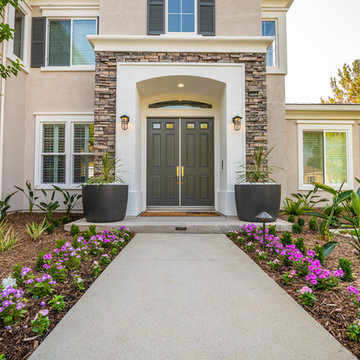
 Conscious Environments Inc.
This updated front yard entry utilizes poured in place concrete for the main pathways and Indiana limestone for accents. Landscaping and color are used to accent the walkways and decorative pottery is used at the front entry for added visual interesting and an inviting feel.
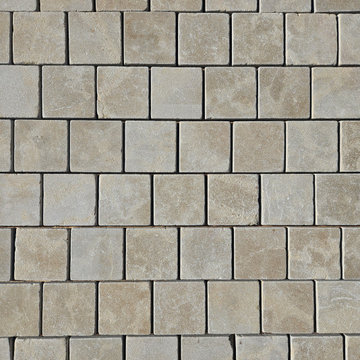 Neolithic Materials
Atlas Beige Cobbles feature warm creams, sandy beige, and soft caramel tones with a gently tumbled, matte finish. Their smooth texture and classic shape create a refined Mediterranean-inspired look for driveways, courtyards, walkways, and pool terraces. For inquiries, contact us at (310) 289-0414 or info@neolithicmaterials.com
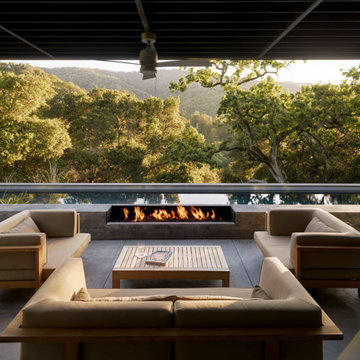
 Feldman Architecture, Inc.
Joe Fletcher
Atop a ridge in the Santa Lucia mountains of Carmel, California, an oak tree stands elevated above the fog and wrapped at its base in this ranch retreat. The weekend home’s design grew around the 100-year-old Valley Oak to form a horseshoe-shaped house that gathers ridgeline views of Oak, Madrone, and Redwood groves at its exterior and nestles around the tree at its center. The home’s orientation offers both the shade of the oak canopy in the courtyard and the sun flowing into the great room at the house’s rear façades.
This modern take on a traditional ranch home offers contemporary materials and landscaping to a classic typology. From the main entry in the courtyard, one enters the home’s great room and immediately experiences the dramatic westward views across the 70 foot pool at the house’s rear. In this expansive public area, programmatic needs flow and connect - from the kitchen, whose windows face the courtyard, to the dining room, whose doors slide seamlessly into walls to create an outdoor dining pavilion. The primary circulation axes flank the internal courtyard, anchoring the house to its site and heightening the sense of scale by extending views outward at each of the corridor’s ends. Guest suites, complete with private kitchen and living room, and the garage are housed in auxiliary wings connected to the main house by covered walkways.
Building materials including pre-weathered corrugated steel cladding, buff limestone walls, and large aluminum apertures, and the interior palette of cedar-clad ceilings, oil-rubbed steel, and exposed concrete floors soften the modern aesthetics into a refined but rugged ranch home.
46