
Search results for "Limestone walkway" in Home Design Ideas
 Neolithic Materials
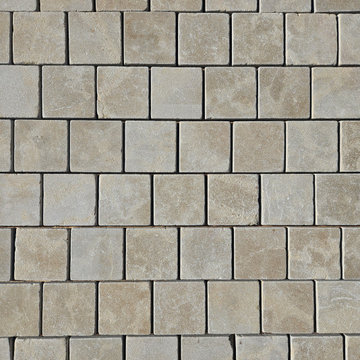
Atlas Beige Cobbles feature warm creams, sandy beige, and soft caramel tones with a gently tumbled, matte finish. Their smooth texture and classic shape create a refined Mediterranean-inspired look for driveways, courtyards, walkways, and pool terraces. For inquiries, contact us at (310) 289-0414 or info@neolithicmaterials.com
 Feldman Architecture, Inc.
Joe Fletcher
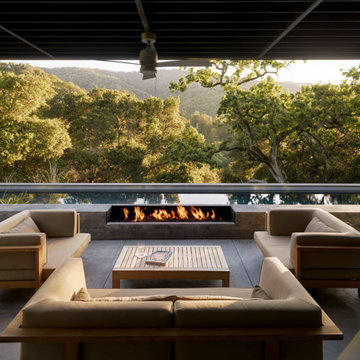
Atop a ridge in the Santa Lucia mountains of Carmel, California, an oak tree stands elevated above the fog and wrapped at its base in this ranch retreat. The weekend home’s design grew around the 100-year-old Valley Oak to form a horseshoe-shaped house that gathers ridgeline views of Oak, Madrone, and Redwood groves at its exterior and nestles around the tree at its center. The home’s orientation offers both the shade of the oak canopy in the courtyard and the sun flowing into the great room at the house’s rear façades.
This modern take on a traditional ranch home offers contemporary materials and landscaping to a classic typology. From the main entry in the courtyard, one enters the home’s great room and immediately experiences the dramatic westward views across the 70 foot pool at the house’s rear. In this expansive public area, programmatic needs flow and connect - from the kitchen, whose windows face the courtyard, to the dining room, whose doors slide seamlessly into walls to create an outdoor dining pavilion. The primary circulation axes flank the internal courtyard, anchoring the house to its site and heightening the sense of scale by extending views outward at each of the corridor’s ends. Guest suites, complete with private kitchen and living room, and the garage are housed in auxiliary wings connected to the main house by covered walkways.
Building materials including pre-weathered corrugated steel cladding, buff limestone walls, and large aluminum apertures, and the interior palette of cedar-clad ceilings, oil-rubbed steel, and exposed concrete floors soften the modern aesthetics into a refined but rugged ranch home.
 Mark Odom Studio Inc
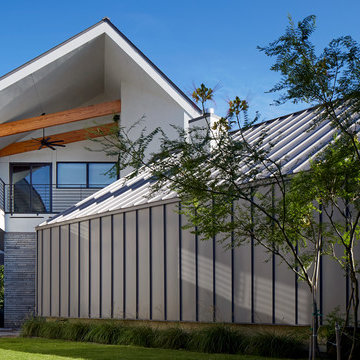

Large trendy gray two-story mixed siding exterior home photo in Austin with a gambrel roof
Find the right local pro for your project
 Feldman Architecture, Inc.
Joe Fletcher
Atop a ridge in the Santa Lucia mountains of Carmel, California, an oak tree stands elevated above the fog and wrapped at its base in this ranch retreat. The weekend home’s design grew around the 100-year-old Valley Oak to form a horseshoe-shaped house that gathers ridgeline views of Oak, Madrone, and Redwood groves at its exterior and nestles around the tree at its center. The home’s orientation offers both the shade of the oak canopy in the courtyard and the sun flowing into the great room at the house’s rear façades.
This modern take on a traditional ranch home offers contemporary materials and landscaping to a classic typology. From the main entry in the courtyard, one enters the home’s great room and immediately experiences the dramatic westward views across the 70 foot pool at the house’s rear. In this expansive public area, programmatic needs flow and connect - from the kitchen, whose windows face the courtyard, to the dining room, whose doors slide seamlessly into walls to create an outdoor dining pavilion. The primary circulation axes flank the internal courtyard, anchoring the house to its site and heightening the sense of scale by extending views outward at each of the corridor’s ends. Guest suites, complete with private kitchen and living room, and the garage are housed in auxiliary wings connected to the main house by covered walkways.
Building materials including pre-weathered corrugated steel cladding, buff limestone walls, and large aluminum apertures, and the interior palette of cedar-clad ceilings, oil-rubbed steel, and exposed concrete floors soften the modern aesthetics into a refined but rugged ranch home.
 English Stone
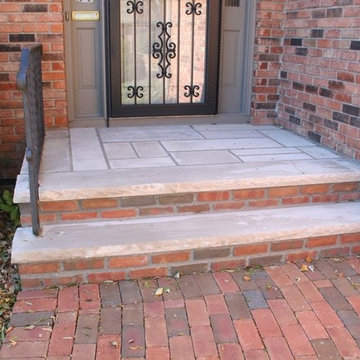
Brick and Indiana Limestone front steps by English Stone.
Inspiration for a mid-sized timeless front door remodel in Minneapolis
Inspiration for a mid-sized timeless front door remodel in Minneapolis
 Monarch Stone International
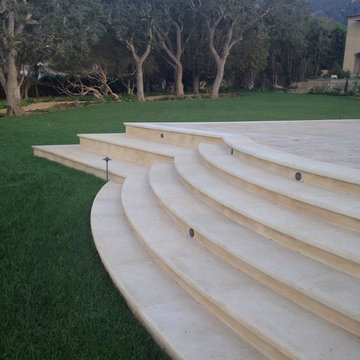
The warm neutral colors of Kansas limestone stair treads are inviting against the beautiful landscape of this Santa Barbara CA estate.
Design ideas for a traditional landscaping in Santa Barbara.
Design ideas for a traditional landscaping in Santa Barbara.

Sponsored
Columbus, OH

Structural Remodeling
Franklin County's Heavy Timber Specialists | Best of Houzz 2020!

 Ancient Surfaces
Image provided by 'Ancient Surfaces'
Product name: Antique Biblical Stone Flooring.
Contacts:(212) 461-0245
Email: Sales@ancientsurfaces.com
Website: www.AncientSurfaces.com
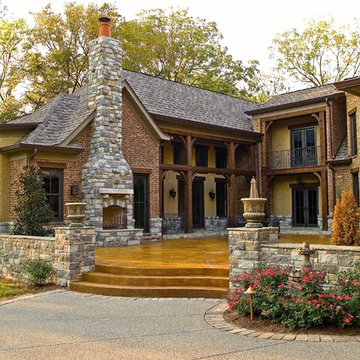
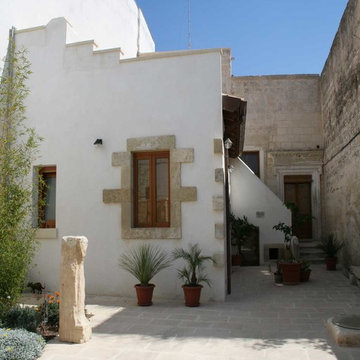
Antique reclaimed Limestone flooring pavers unique in its blend and authenticity and rare in it's hardness and beauty.
With every footstep you take on those pavers you travel through a time portal of sorts, connecting you with past generations that have walked and lived their lives on top of it for centuries.
 Lanoha Nurseries
Randy Mattley
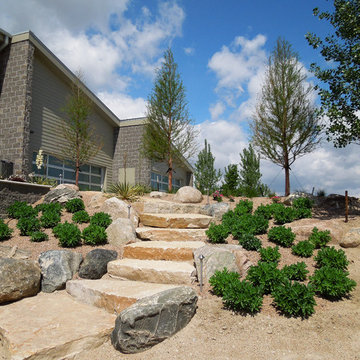
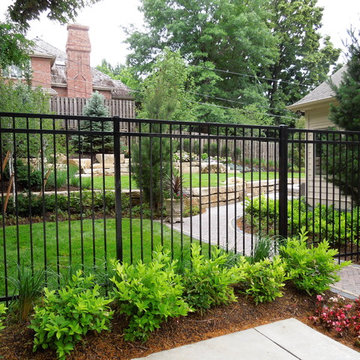
Photo of a mid-sized contemporary drought-tolerant and full sun side yard stone landscaping in Omaha.
Photo of a mid-sized contemporary drought-tolerant and full sun side yard stone landscaping in Omaha.
 Krugel Cobbles, Inc.
Design by Kettelkamp & Kettelkamp Landscape Architecture; All Photos by Linda Oyama Bryan

Design ideas for a large traditional side yard brick landscaping in Chicago.
Design ideas for a large traditional side yard brick landscaping in Chicago.
 Elite Concrete
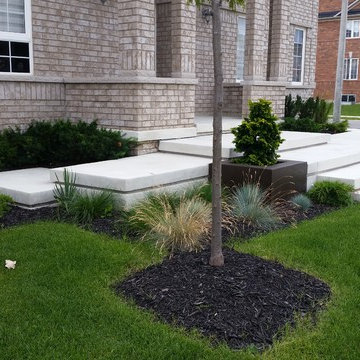
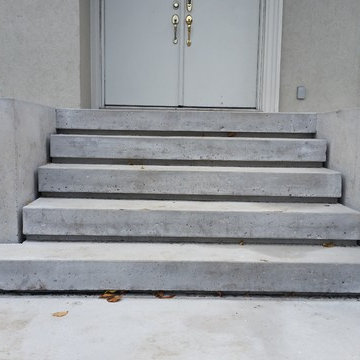
Elite Designed Concrete created this award winning project in Woodbridge.
Photo of a contemporary front yard landscaping in Toronto.
Photo of a contemporary front yard landscaping in Toronto.
 yardscapes Inc.

Arial view of the new front entry landscaping with limestone walls and a combo of bluestone and paver walkways and patio. Planting beds have a variety of trees, shrubs, and perennials to bring it all together.

Sponsored
Sunbury, OH

J.Holderby - Renovations
Franklin County's Leading General Contractors - 2X Best of Houzz!
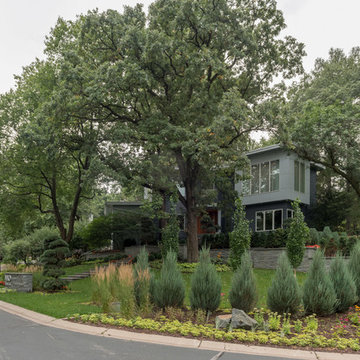 yardscapes Inc.
View of the new front entry landscaping with limestone walls and a combo of bluestone and paver walkways and patio. Planting beds have a variety of trees, shrubs, and perennials to bring it all together.
 yardscapes Inc.

This 2014 Luxury Home was part of Midwest Home's Tour. David Kopfmann of Yardscapes, was able to lend to the architecture of the home and create some very detailed touches with different styles of stone and plant material. This image is of the backyard, where David used limestone stepper and concrete paver for the patio. He used plant material to create texture and color. Boulder walls were also used to lend some interest and retaining along the walkway and planting beds.
 LandCrafters, LLC
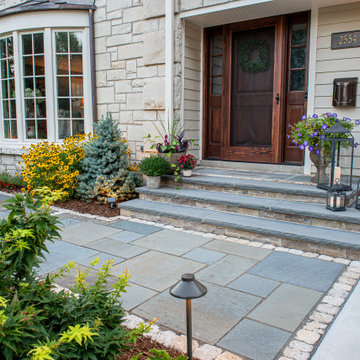
The completed walkway now features full-range bluestone and creamy Lannon cobbles. The materials pair nicely with the home’s aged limestone.
Design ideas for a mid-sized traditional full sun front yard stone walkway in Milwaukee for summer.
Design ideas for a mid-sized traditional full sun front yard stone walkway in Milwaukee for summer.

Sponsored
Columbus, OH
Free consultation for landscape design!

Peabody Landscape Group
Columbus' Reliable Landscape Design & Contracting
 Antonelli Landscape Pool & Spa
Rochester, MI
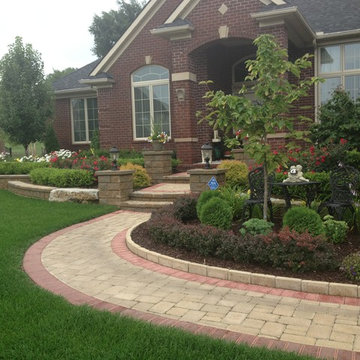
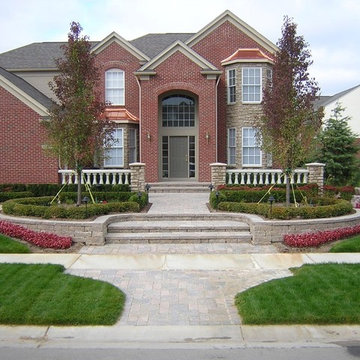
Photo of a transitional front yard brick formal garden in Detroit.
Photo of a transitional front yard brick formal garden in Detroit.
47