
Search results for "Limitless" in Home Design Ideas
 Legacy Construction and Development Inc.
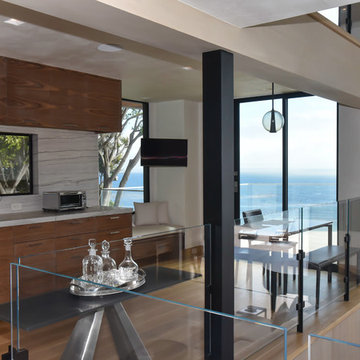
Limestone walls, French Oak flooring Walnut veneered custom cabinetry. Floor to ceiling doors and windows afford limitless views.
Trendy light wood floor living room photo in Los Angeles
Trendy light wood floor living room photo in Los Angeles
 Eurowood Cabinets, Inc
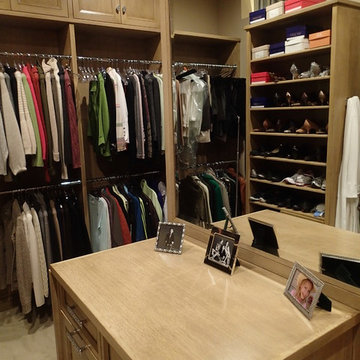
Custom cabinetry by Eurowood. Home built by McNeil Company Builders.
Example of a transitional closet design in Omaha
Example of a transitional closet design in Omaha
 Eurowood Cabinets, Inc
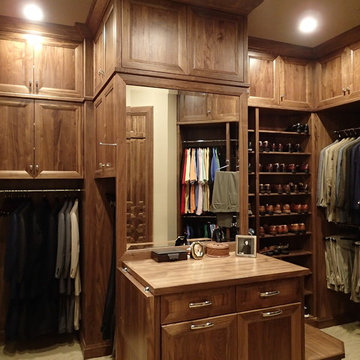
Custom cabinetry by Eurowood. Home built by McNeil Company Builders.
Transitional closet photo in Omaha
Transitional closet photo in Omaha
Find the right local pro for your project
 Eurowood Cabinets, Inc
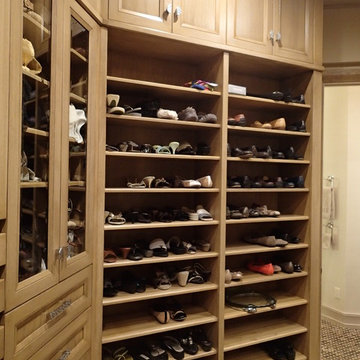
Custom cabinetry by Eurowood. Home built by McNeil Company Builders.
Example of a transitional closet design in Omaha
Example of a transitional closet design in Omaha

 Pamela Pennington Studios
A modern space for entertaining. Custom cabinetry, with limitless configurations and finishes.
Inspiration for a small modern l-shaped dry bar remodel in San Francisco with no sink, glass-front cabinets, black cabinets, solid surface countertops, black backsplash, quartz backsplash and black countertops
Inspiration for a small modern l-shaped dry bar remodel in San Francisco with no sink, glass-front cabinets, black cabinets, solid surface countertops, black backsplash, quartz backsplash and black countertops
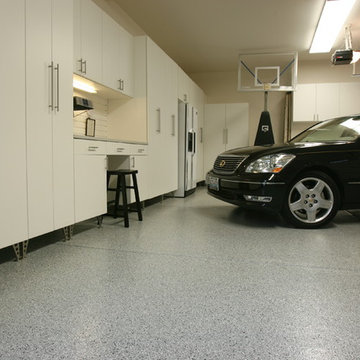
 Sundek of PA
Acquire gorgeous looking garage floors with options as limitless as your imagination with Epoxy Flooring and Polyurea Polyaspartic Coatings! CALL us now @ (717) 245-2829 for a FREE estimate!
Sundek of PA
1787 W Trindle Rd
Carlisle, PA 17015
(717) 245-2829
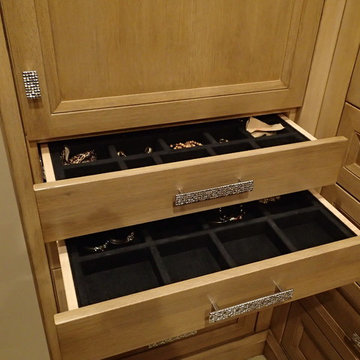 Eurowood Cabinets, Inc
Custom cabinetry by Eurowood. Home built by McNeil Company Builders.
Example of a transitional closet design in Omaha
Example of a transitional closet design in Omaha

 Klopf Architecture
The owners of this property had been away from the Bay Area for many years, and looked forward to returning to an elegant mid-century modern house. The one they bought was anything but that. Faced with a “remuddled” kitchen from one decade, a haphazard bedroom / family room addition from another, and an otherwise disjointed and generally run-down mid-century modern house, the owners asked Klopf Architecture and Envision Landscape Studio to re-imagine this house and property as a unified, flowing, sophisticated, warm, modern indoor / outdoor living space for a family of five.
Opening up the spaces internally and from inside to out was the first order of business. The formerly disjointed eat-in kitchen with 7 foot high ceilings were opened up to the living room, re-oriented, and replaced with a spacious cook's kitchen complete with a row of skylights bringing light into the space. Adjacent the living room wall was completely opened up with La Cantina folding door system, connecting the interior living space to a new wood deck that acts as a continuation of the wood floor. People can flow from kitchen to the living / dining room and the deck seamlessly, making the main entertainment space feel at once unified and complete, and at the same time open and limitless.
Klopf opened up the bedroom with a large sliding panel, and turned what was once a large walk-in closet into an office area, again with a large sliding panel. The master bathroom has high windows all along one wall to bring in light, and a large wet room area for the shower and tub. The dark, solid roof structure over the patio was replaced with an open trellis that allows plenty of light, brightening the new deck area as well as the interior of the house.
All the materials of the house were replaced, apart from the framing and the ceiling boards. This allowed Klopf to unify the materials from space to space, running the same wood flooring throughout, using the same paint colors, and generally creating a consistent look from room to room. Located in Lafayette, CA this remodeled single-family house is 3,363 square foot, 4 bedroom, and 3.5 bathroom.
Klopf Architecture Project Team: John Klopf, AIA, Jackie Detamore, and Jeffrey Prose
Landscape Design: Envision Landscape Studio
Structural Engineer: Brian Dotson Consulting Engineers
Contractor: Kasten Builders
Photography ©2015 Mariko Reed
Staging: The Design Shop
Location: Lafayette, CA
Year completed: 2014
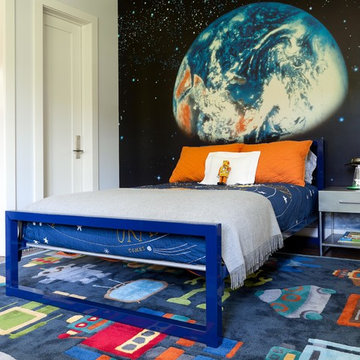
 Jill Baker Photography
jillbakerphotography
Inspiration for a bedroom contemporary boy kids' bedroom remodel in New York with multicolored walls
Inspiration for a bedroom contemporary boy kids' bedroom remodel in New York with multicolored walls
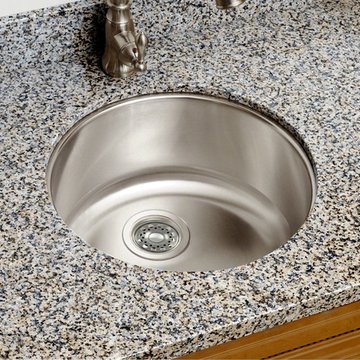
 Opella LLC
Attractive, functional additions to your kitchen area. Raise your glass to the possibilities. Opella bar and prep sinks are defined by versatility. Their shapes and sizes lead to limitless possibilities for kitchens, wet bars and even bathrooms. Their compact sizes and simple, clean lines make them an attractive and functional addition to any home.

 Carolina Tile & Stone Inc
Simultaneously fresh and retro, the applications for this round stone mosaic is limitless. A traditional yet relaxed aesthetic. This mosaic includes white Thassos, Azul Cielo, and Ming Green stone.
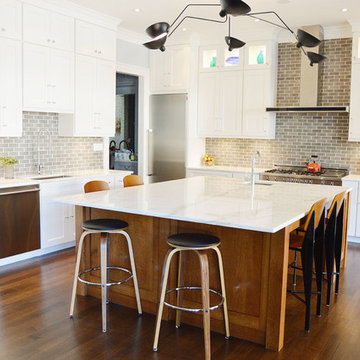
 Country Floors
Style and Sophistication are the key words for this amazing kitchen!
Backsplash: Special order from our Bedfort Collection.
The Bedford Collection offers many creative options through limitless possibilities and designs.
http://www.countryfloors.com/categories/collection/bedford/
Kitchen island, Calacatta Marble Collection: http://www.countryfloors.com/product/calacatta-gold-supreme-polished-marble-slab-random-1-1-4/

 Olga Raiskaya
Кабинет - ниша. При необходимости закрывается раздвижной перегородкой. Несмотря на кажущиеся небольшие габариты ниши - рабочий стол (индивидуального изготовления по чертежам архитектора) имеет вполне приемлемую ширину - 1,80 м. На видовой стене удачно разместилась панорама Гонконга.
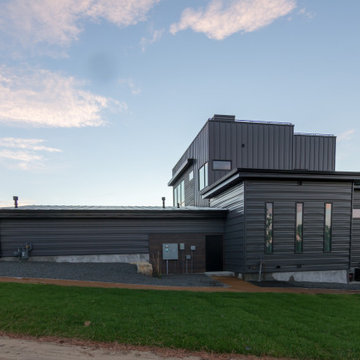
 Steelscape
Did you know that Steelscape is one of the largest providers of painted metal used in roofing and siding in the West?
Steelscape can produce an almost limitless array of stunning metal colors to help transform buildings. In this project, Dark Gray was selected to provide memorable metal siding.
 Pamela Pennington Studios
A modern space for entertaining. Custom cabinetry, with limitless configurations and finishes.
Dry bar - small modern l-shaped medium tone wood floor dry bar idea in San Francisco with no sink, glass-front cabinets, black cabinets, solid surface countertops, black backsplash, quartz backsplash and black countertops
Dry bar - small modern l-shaped medium tone wood floor dry bar idea in San Francisco with no sink, glass-front cabinets, black cabinets, solid surface countertops, black backsplash, quartz backsplash and black countertops
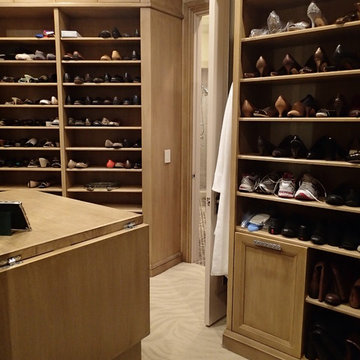 Eurowood Cabinets, Inc
Custom cabinetry by Eurowood. Home built by McNeil Company Builders.
Example of a transitional closet design in Omaha
Example of a transitional closet design in Omaha

 Bujoto
A kitchen project built for our showroom. Available in limitless dimensions and configurations. Contact us for a project, manufacturing and installation of any interior related projects, residential and commercial.
 Ky-Kan Coatings
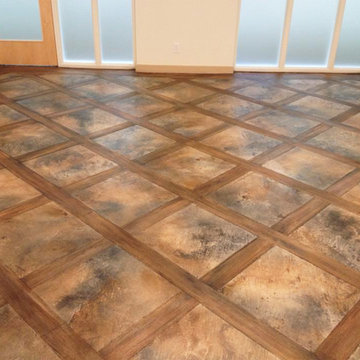
Beautiful wood and stone designs can come to life with concrete overlays that are durable and easy to clean. With colors that are limitless.
Ky-Kan Coatings
 Design Depot Furniture Inc
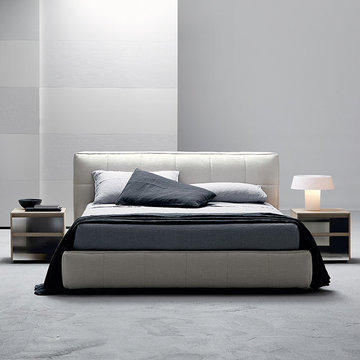
Praise to the firmness in this model that, in the rigorous and padded lines and in the very thick bed frame, shows its natural inclination to resist to fashion, by virtue of a limitless comfort. The double stitching tailoring customizes the perimeter of the bed frame and headboard designed by panes, like soft embroidery.
 Steelscape
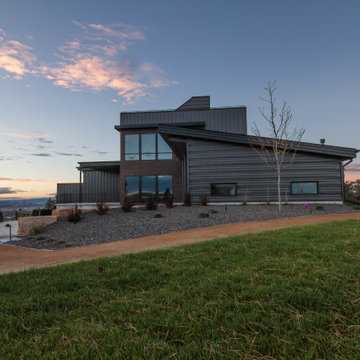
Did you know that Steelscape is one of the largest providers of painted metal used in roofing and siding in the West?
Steelscape can produce an almost limitless array of stunning metal colors to help transform buildings. In this project, Dark Gray was selected to provide memorable metal siding.
33