
Search results for "Limitless" in Home Design Ideas

 Kindred Outdoors + Surrounds
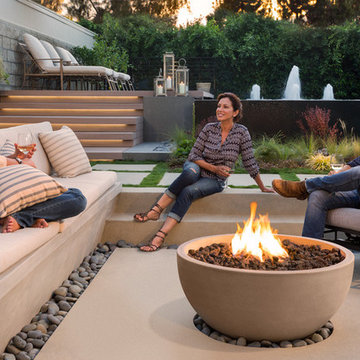
Infinite Fire Bowl in Oyster Shell Honed
As the name implies the Infinite is limitless in its design applications. The simple yet elegant shape will naturally draw attention for its style and inviting warmth. Perfect for both residential and commercial applications, Infinite can change appearance from modern to traditional by simply selecting the weathered & textured Travertine finish.
Dimensions: 36.25" Dia x 18.5"H
Approximate Weight: 325 lbs.
 Quality Edge
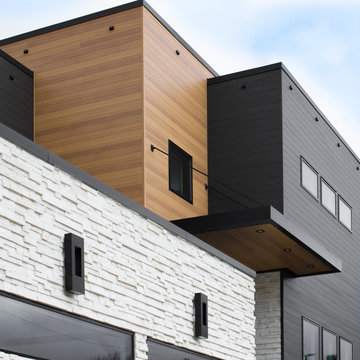
Vesta Steel Siding® is a plank siding system inspired by the sleek aesthetic and weather-tight performance of shiplap. This bold and brave siding is born to turn heads. With 9 interchangeable solid hues and 4 versatile and variegated woodgrains to choose from, styling options are limitless.
Find the right local pro for your project
 Helton Residential
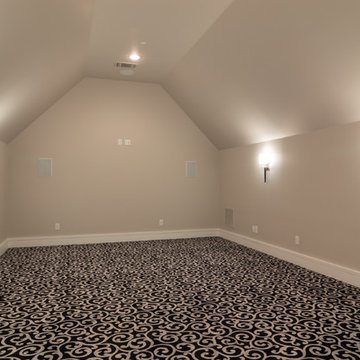
Large media room offers state of the art electronics and limitless seating possibilities. All walls are sound-proofed and sconces are on dimmer switches. A wet bar sits outside the doors for nearby snacks and beverages.
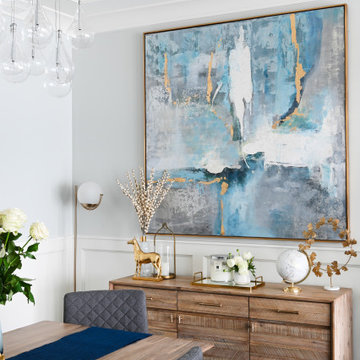
 The Spotted Frog Designs
Provoking a seductive state of mind, our Luxe Sapphire project borrows the limitless and vastness of the deep indigo seas. Mysterious and captivating, this Steveston home showcases a scale of life out of bounds.
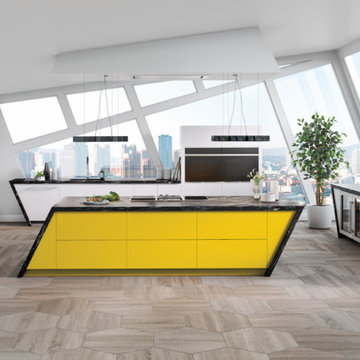
 Sub-Zero, Wolf, and Cove
Make a statement with the way you cook, dine, and entertain in a modern Sub-Zero, Wolf, and Cove kitchen. Discover the nearly limitless finishes, fits, and configurations possible with the refrigeration, cooking, and dishwashing specialists.
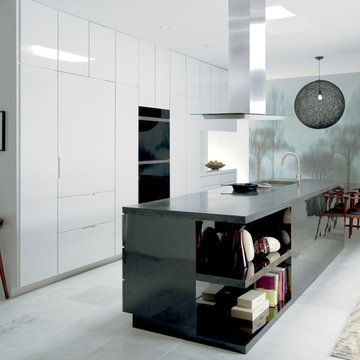 Sub-Zero, Wolf, and Cove
Make a statement with the way you cook, dine, and entertain in a modern Sub-Zero, Wolf, and Cove kitchen. Discover the nearly limitless finishes, fits, and configurations possible with the refrigeration, cooking, and dishwashing specialists.

 City Homes, LLC
Example of a beach style built-in desk dark wood floor and brown floor home office design in Minneapolis with blue walls
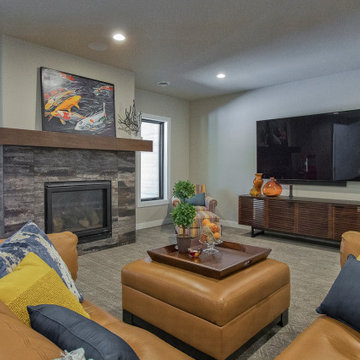
 Coyle Carpet One Floor & Home
12"x48" Fireplace Tile by Trends in Ceramic, Limitless in Lithium || Chevron Textured Carpet by Resista, Five Point in Ambition
Example of a trendy carpeted and gray floor family room design with a standard fireplace, a tile fireplace and a wall-mounted tv
Example of a trendy carpeted and gray floor family room design with a standard fireplace, a tile fireplace and a wall-mounted tv
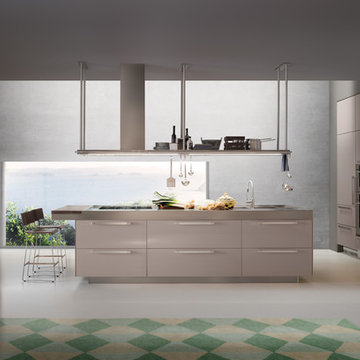 Sub-Zero, Wolf, and Cove
Make a statement with the way you cook, dine, and entertain in a modern Sub-Zero, Wolf, and Cove kitchen. Discover the nearly limitless finishes, fits, and configurations possible with the refrigeration, cooking, and dishwashing specialists.

 Modify Interiors LLC
Example of a mid-sized trendy dark wood floor bedroom design in New York with no fireplace
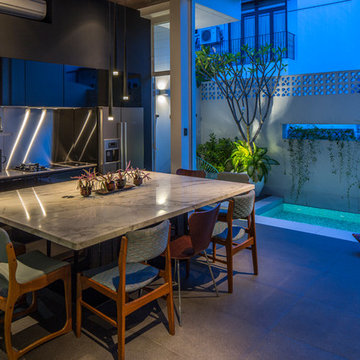


 User
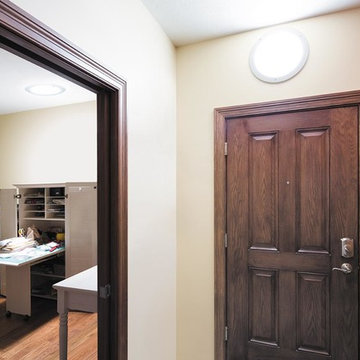
User In addition to limitless shopping, dining, and entertainment, you will find abundant parks and recreation areas, upgrade entertainment and shopping options (just five minutes to the immense Aventura Mall), and two international airports all within minutes of your door.
 Habersham
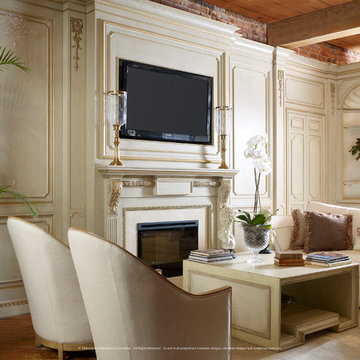
Showcasing the many new style elements Habersham is using it its custom fitted room cabinetry designs, this fireplace wall is a study in understated elegance. From new crown molding and pilasters to the lovely Parisian Luxe finish and hand-painted accents, your custom choices are limitless.
 Sub-Zero, Wolf, and Cove
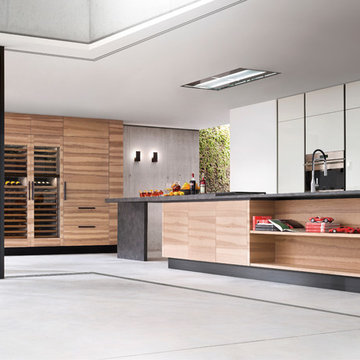
Make a statement with the way you cook, dine, and entertain in a modern Sub-Zero, Wolf, and Cove kitchen. Discover the nearly limitless finishes, fits, and configurations possible with the refrigeration, cooking, and dishwashing specialists.
 RaceDeck

RaceDeck® Garage Flooring is USA Made with a patented SnapLock® system that makes for a no tool, no paint, no glue installation. with over 20 styles, designs are limitless - #racedeck #garageflooring
 Gotcha Covered of Alpharetta

Roman shades originated in ancient Rome, when homeowners hung wet cloths over their windows to trap dust from the outside and keep the heat in check. Over time, this practical solution evolved into an aesthetic expression of the homeowner. Today, Roman shades are a great combination of utility and fashion.
Somewhere between hard window treatments like blinds or shutters, and soft treatments like curtains or drapes, Roman shades combine the best of both into a unique solution for almost any window! With a variety of lift options and a virtually unlimited line of fabrics to choose from, we can help you find the right Roman shades that perfectly accentuate your living space and reflect your personal style.
Whether your personal style leans more toward casual, classic, or elegant, there’s a Roman shade style that’s perfect for your home. The choices are limitless—classic, flat, relaxed, and more! Roman shades (or Roman blinds, as they are sometimes called) give you the look of costly custom shades at an affordable price that will surprise you. All the Roman fabric shades from Gotcha Covered lay smoothly, evenly, and gracefully into soft folds.
Additionally, Top down, Bottom Up gives you the flexibility to have open window space when and where you want it to expose those views or allow more natural light in while still maintaining privacy.
 Ideal Surfaces
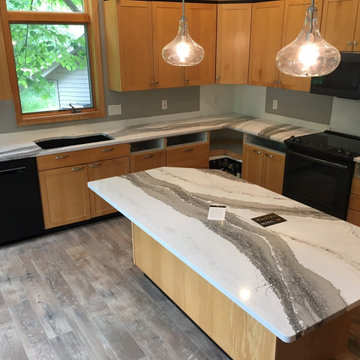
Update your existing kitchen or bathroom with traditional or modern looks from Cambria. Ideal Surfaces can create any look you'd like because the options are limitless.
 Klopf Architecture

The owners of this property had been away from the Bay Area for many years, and looked forward to returning to an elegant mid-century modern house. The one they bought was anything but that. Faced with a “remuddled” kitchen from one decade, a haphazard bedroom / family room addition from another, and an otherwise disjointed and generally run-down mid-century modern house, the owners asked Klopf Architecture and Envision Landscape Studio to re-imagine this house and property as a unified, flowing, sophisticated, warm, modern indoor / outdoor living space for a family of five.
Opening up the spaces internally and from inside to out was the first order of business. The formerly disjointed eat-in kitchen with 7 foot high ceilings were opened up to the living room, re-oriented, and replaced with a spacious cook's kitchen complete with a row of skylights bringing light into the space. Adjacent the living room wall was completely opened up with La Cantina folding door system, connecting the interior living space to a new wood deck that acts as a continuation of the wood floor. People can flow from kitchen to the living / dining room and the deck seamlessly, making the main entertainment space feel at once unified and complete, and at the same time open and limitless.
Klopf opened up the bedroom with a large sliding panel, and turned what was once a large walk-in closet into an office area, again with a large sliding panel. The master bathroom has high windows all along one wall to bring in light, and a large wet room area for the shower and tub. The dark, solid roof structure over the patio was replaced with an open trellis that allows plenty of light, brightening the new deck area as well as the interior of the house.
All the materials of the house were replaced, apart from the framing and the ceiling boards. This allowed Klopf to unify the materials from space to space, running the same wood flooring throughout, using the same paint colors, and generally creating a consistent look from room to room. Located in Lafayette, CA this remodeled single-family house is 3,363 square foot, 4 bedroom, and 3.5 bathroom.
Klopf Architecture Project Team: John Klopf, AIA, Jackie Detamore, and Jeffrey Prose
Landscape Design: Envision Landscape Studio
Structural Engineer: Brian Dotson Consulting Engineers
Contractor: Kasten Builders
Photography ©2015 Mariko Reed
Staging: The Design Shop
Location: Lafayette, CA
Year completed: 2014
31