
Search results for "Limitless" in Home Design Ideas

 TruexCullins Architecture + Interior Design

Huge country open concept concrete floor family room photo in Burlington with brown walls, a standard fireplace, a stone fireplace and no tv
Find the right local pro for your project

 MIG Furniture Design, Inc.
Modern Wall Unit Velvet Composition 915 by Artigian Mobili, Italy. Velvet is a new line of italian wall units and entertainment centers that creates flexible living areas taking into account you individual needs. Smart furniture capable of performing different functions. An abundance of units gives limitless opportunities to realize any project design and adapt to any space. Color is not a problem anymore - each unit can be ordered in ANY RAL COLOR you want! You can select from our pre-designed compositions or build your own according to your scratches and interior project.
Base units are covered with extra clear white lacquered glass that can be optionally removed, making the wall unit composition cost less.
Please contact our office regarding customization of this wall unit composition.
MATERIAL/CONSTRUCTION:
18 mm thick wooden particles melamine panels
The lacquered structures and fronts are made of REAL POLISH SCRATCH PROOF LACQUERING, which is non toxic and non allergic products.
The starting price is for the Wall Unit Composition 915 as shown in the main picture in Matt White Lacquer / Gray Oak Finish.
Dimensions:
Wall Unit: W159.4" x D14.6"/22.3" x H79"
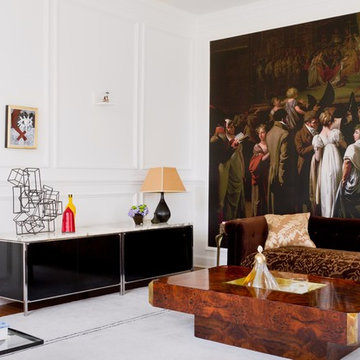

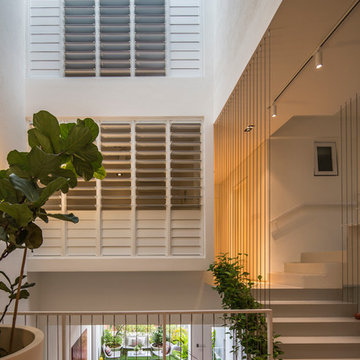
 King Architectural Metals
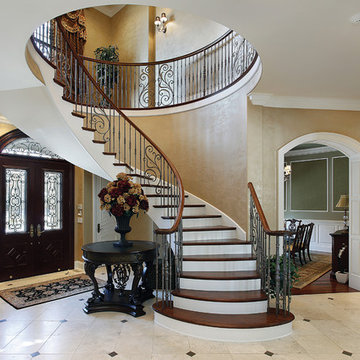
Limitless possibilities are yours when you select the best we have to offer at King Architectural Metals.
With over 9,000 in-stock items, let your imagination and skill take you to the heights of craftsmanship.
Meet us at Kingmetals.com.
 The Design Firm
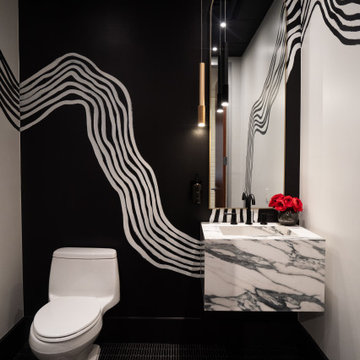
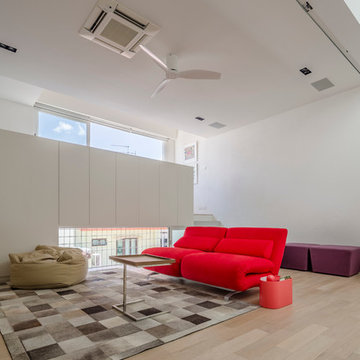
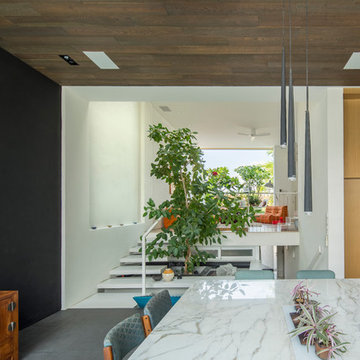
The Design Firm creates limitless interior design. We can make our clients design dreams come true.
Powder room - contemporary powder room idea in Houston
Powder room - contemporary powder room idea in Houston
 W.P. Lloyd
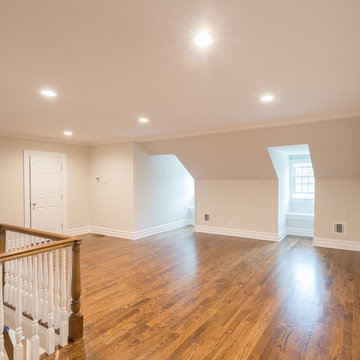
Finished third story provides extra space with limitless opportunities
Elegant medium tone wood floor kids' room photo in New York
Elegant medium tone wood floor kids' room photo in New York
 Coyle Carpet One Floor & Home
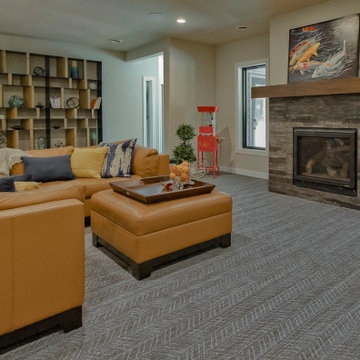
12"x48" Fireplace Tile by Trends in Ceramic, Limitless in Lithium || Chevron Textured Carpet by Resista, Five Point in Ambition
Inspiration for a contemporary carpeted and gray floor family room remodel with a standard fireplace and a tile fireplace
Inspiration for a contemporary carpeted and gray floor family room remodel with a standard fireplace and a tile fireplace
 Eldorado Stone
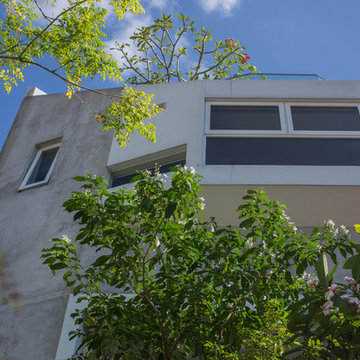
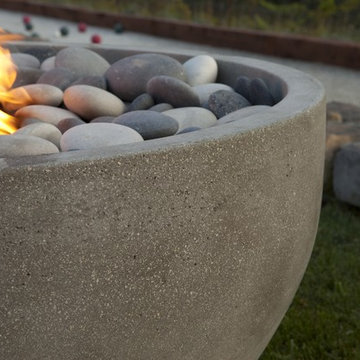
As the name implies the Infinite is limitless in its design applications. The simple yet elegant shape will naturally draw attention for its style and inviting warmth. Perfect for both residential and commercial applications, Infinite can change appearance from modern to traditional by simply selecting the weathered & textured Travertine finish.
 Klopf Architecture
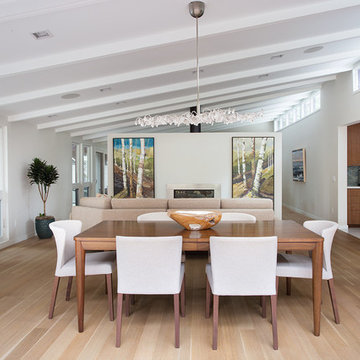
The owners of this property had been away from the Bay Area for many years, and looked forward to returning to an elegant mid-century modern house. The one they bought was anything but that. Faced with a “remuddled” kitchen from one decade, a haphazard bedroom / family room addition from another, and an otherwise disjointed and generally run-down mid-century modern house, the owners asked Klopf Architecture and Envision Landscape Studio to re-imagine this house and property as a unified, flowing, sophisticated, warm, modern indoor / outdoor living space for a family of five.
Opening up the spaces internally and from inside to out was the first order of business. The formerly disjointed eat-in kitchen with 7 foot high ceilings were opened up to the living room, re-oriented, and replaced with a spacious cook's kitchen complete with a row of skylights bringing light into the space. Adjacent the living room wall was completely opened up with La Cantina folding door system, connecting the interior living space to a new wood deck that acts as a continuation of the wood floor. People can flow from kitchen to the living / dining room and the deck seamlessly, making the main entertainment space feel at once unified and complete, and at the same time open and limitless.
Klopf opened up the bedroom with a large sliding panel, and turned what was once a large walk-in closet into an office area, again with a large sliding panel. The master bathroom has high windows all along one wall to bring in light, and a large wet room area for the shower and tub. The dark, solid roof structure over the patio was replaced with an open trellis that allows plenty of light, brightening the new deck area as well as the interior of the house.
All the materials of the house were replaced, apart from the framing and the ceiling boards. This allowed Klopf to unify the materials from space to space, running the same wood flooring throughout, using the same paint colors, and generally creating a consistent look from room to room. Located in Lafayette, CA this remodeled single-family house is 3,363 square foot, 4 bedroom, and 3.5 bathroom.
Klopf Architecture Project Team: John Klopf, AIA, Jackie Detamore, and Jeffrey Prose
Landscape Design: Envision Landscape Studio
Structural Engineer: Brian Dotson Consulting Engineers
Contractor: Kasten Builders
Photography ©2015 Mariko Reed
Staging: The Design Shop
Location: Lafayette, CA
Year completed: 2014
 CHIC TILE
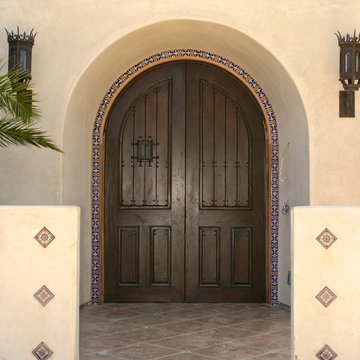
Our Studio can create limitless combinations of tile patterns and color combination. Mostly used for Pools , fountains, Kitchen backslashes, Murals , Stair risers
Our Studio can create limitless combinations of tile patterns and color combination. Mostly used for Pools , fountains, Kitchen backslashes, Murals , Stair risers
Our Studio can create limitless combinations of tile patterns and color combination. Mostly used for Pools , fountains, Kitchen backslashes, Murals , Stair risers
Our Studio can create limitless combinations of tile patterns and color combination. Mostly used for Pools , fountains, Kitchen backslashes, Murals , Stair risers
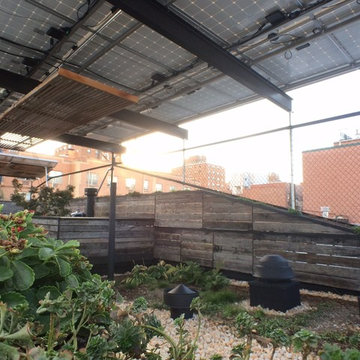
 Smart Roof NYC
A rooftop has limitless potential, especially with urban gardens. They can be implemented in a standard garden layout or be utilized into the fencing.
 Las Vegas Remodel & Construction
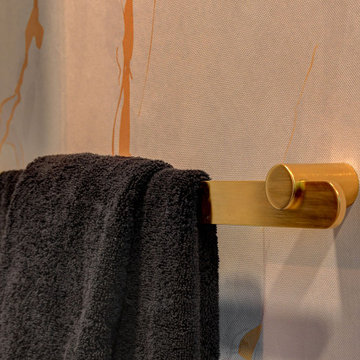
Wallpaper-Limitless Walls Black and Gold Abstract Seamless Texture 140" x 110"
24" Towel Bar-Rohl Eclissi Satin Gold
Inspiration for a modern 3/4 black tile marble floor, white floor, single-sink and wallpaper walk-in shower remodel in Las Vegas with flat-panel cabinets, brown cabinets, a one-piece toilet, white walls, marble countertops, gray countertops and a floating vanity
Inspiration for a modern 3/4 black tile marble floor, white floor, single-sink and wallpaper walk-in shower remodel in Las Vegas with flat-panel cabinets, brown cabinets, a one-piece toilet, white walls, marble countertops, gray countertops and a floating vanity

30