
Search results for "Line classic" in Home Design Ideas
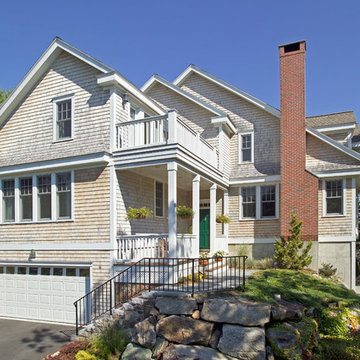
 OLSON LEWIS + Architects
Contractor: Anderson Contracting Services- Carl Anderson
Photographer: Dan Gair/ Blind Dog Photo, INC
Ornate wood exterior home photo in Boston
Ornate wood exterior home photo in Boston

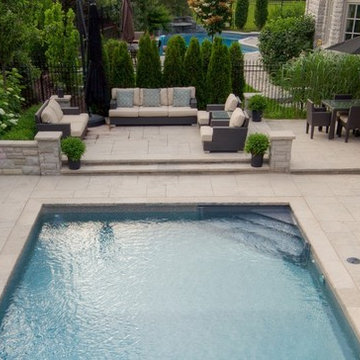
 Betz Pools Limited
The Wiarton ledgerock knee wall takes a jog as it turns the corner and helps to set apart the area for the outdoor living room. A large collapsible shade umbrella provides shelter for the lounge area on hot days, as does its smaller counterpart over the outdoor dining table.
Find the right local pro for your project
 Betz Pools Limited
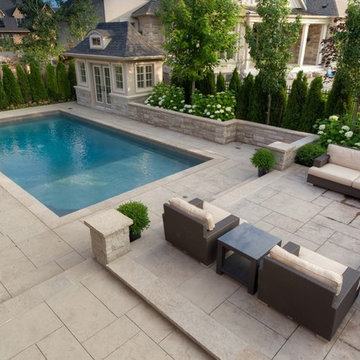
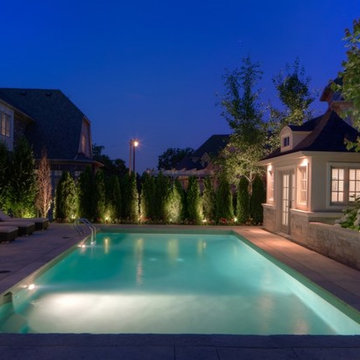
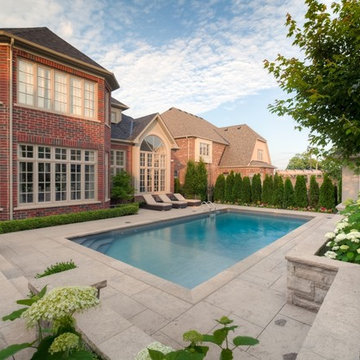
Located in a prestigious golf course development in Markham, this young family wanted an easy maintenance backyard that would be suitable for family recreation and entertaining. The 16 x 32 vinyl liner pool shares the spotlight with a spacious and comfortable outdoor living room.

 Betz Pools Limited
A strategically placed array of garden lights, featuring an adept use of up lighting, helps to bring the backyard to life after dark. Warm summer evenings now become even more precious by knowing that everything is in place for happy get-togethers with family and friends.

Sponsored
Columbus, OH

Snider & Metcalf Interior Design, LTD
Leading Interior Designers in Columbus, Ohio & Ponte Vedra, Florida
 Betz Pools Limited
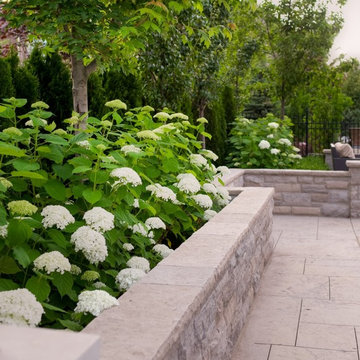
The backyard is relatively low-maintenance thanks to the extensive use of hardscapes. To soften the look, perimeter areas are richly planted with a variety of trees, flowers and shrubs which add interest with varying colours and textures.
 Betz Pools Limited
The pool area adds interest to the view from the kitchen’s large bay window and the adjoining great room’s wall-to-ceiling windows. A tidy boxwood hedge defines the border of the pool deck while a row of colourful annuals complements the dense stand of cedars which were added for privacy.

 Studio G+S Architects
5'6" × 7'-0" room with Restoration Hardware "Hutton" vanity (36"w x 24"d) and "Hutton" mirror, sconces by Waterworks "Newel", shower size 36" x 36" with 22" door, HansGrohe "Axor Montreux" shower set. Wall paint is "pearl white" by Pratt & Lambert and wood trim is "white dove" eggshell from Benjamin Moore. Wall tiles are 3"x6" honed, carrara marble with inset hexagonals for the niche. Coved ceiling - walls are curved into a flat ceiling.

 Lauren Shadid Architecture + Interiors
Island color was custom. Countertops are Princess White Quartzite. Light fixtures over island are from Rejuvenation (exact type has been discontinued)
Photos by Holly Lepere

 Black Knight Group
This 1966 contemporary home was completely renovated into a beautiful, functional home with an up-to-date floor plan more fitting for the way families live today. Removing all of the existing kitchen walls created the open concept floor plan. Adding an addition to the back of the house extended the family room. The first floor was also reconfigured to add a mudroom/laundry room and the first floor powder room was transformed into a full bath. A true master suite with spa inspired bath and walk-in closet was made possible by reconfiguring the existing space and adding an addition to the front of the house.



 Coyote Design Architecture + Planning PLLC
Inspiration for a country u-shaped medium tone wood floor and brown floor kitchen remodel in Seattle with a farmhouse sink, shaker cabinets, white cabinets, white backsplash, stainless steel appliances, an island and white countertops

 Liza Nicole Interiors
From natural stone to tone-on-tone, this master bath is now a soothing space to start and end the day.
Example of a large transitional master subway tile and gray tile marble floor and beige floor bathroom design in Other with shaker cabinets, black cabinets, white walls, quartz countertops, a hinged shower door, beige countertops and an undermount sink
Example of a large transitional master subway tile and gray tile marble floor and beige floor bathroom design in Other with shaker cabinets, black cabinets, white walls, quartz countertops, a hinged shower door, beige countertops and an undermount sink

 Melissa Hill Home Design
We were so delighted to be able to bring to life our fresh take and new renovation on a picturesque bathroom. A scene of symmetry, quite pleasing to the eye, the counter and sink area was cultivated to be a clean space, with hidden storage on the side of each elongated mirror, and a center section with seating for getting ready each day. It is highlighted by the shiny silver elements of the hardware and sink fixtures that enhance the sleek lines and look of this vanity area. Lit by a thin elegant sconce and decorated in a pathway of stunning tile mosaic this is the focal point of the master bathroom. Following the tile paths further into the bathroom brings one to the large glass shower, with its own intricate tile detailing within leading up the walls to the waterfall feature. Equipped with everything from shower seating and a towel heater, to a secluded toilet area able to be hidden by a pocket door, this master bathroom is impeccably furnished. Each element contributes to the remarkably classic simplicity of this master bathroom design, making it truly a breath of fresh air.
Custom designed by Hartley and Hill Design. All materials and furnishings in this space are available through Hartley and Hill Design. www.hartleyandhilldesign.com 888-639-0639

 Tim Brown Architecture
Casey Fry
Large cottage u-shaped concrete floor kitchen pantry photo in Austin with marble countertops, white backsplash, ceramic backsplash, shaker cabinets and turquoise cabinets
Large cottage u-shaped concrete floor kitchen pantry photo in Austin with marble countertops, white backsplash, ceramic backsplash, shaker cabinets and turquoise cabinets


 Barnes Vanze Architects, Inc.
Anice Hoachlander, Judy Davis; HDPhoto
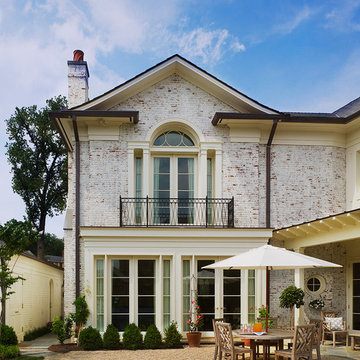
Inspiration for a timeless two-story brick exterior home remodel in DC Metro
Inspiration for a timeless two-story brick exterior home remodel in DC Metro

 Clean Design
Donna Dotan Photography Inc.
Large transitional light wood floor bedroom photo in New York with white walls
Large transitional light wood floor bedroom photo in New York with white walls
 Planika Fires
Designed by Ivanka Kowalski

Fire Line Automatic 3 is the most intelligent and luxurious bio fireplace available today. Driven by state of the art technology it combines the stylish beauty of a traditional fireplace with the fresh approach of modern innovation.
12