
Search results for "Linear é" in Home Design Ideas



Find the right local pro for your project

 Nobilis Construction
Living room - mid-sized craftsman open concept light wood floor living room idea in Raleigh with green walls and no tv



 All County One Day Bath
BEFORE.
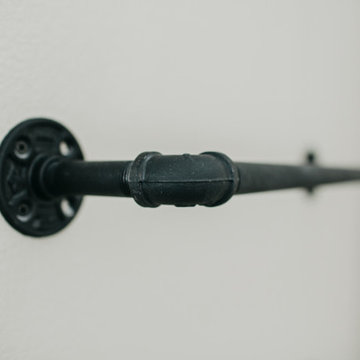
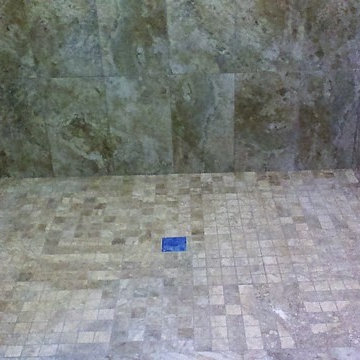
We removed the old shower pan, walls, fixtures, drain assembly and water lines. We created a new shower pan, installed new walls, new water lines, new drain assembly and new fixtures and safety grab bar.
 Bryan Construction, Cabinetry & Woodwork, Inc.
http://www.houzz.com/pro/zyannarella/zyannarella
Cherry, medium tone wood and 10-person farmhouse wood rectangular and wood-top casual home design photo in Philadelphia
Cherry, medium tone wood and 10-person farmhouse wood rectangular and wood-top casual home design photo in Philadelphia








 Cypress Design Co.
Inspiration for a large timeless u-shaped medium tone wood floor eat-in kitchen remodel in Providence with an island, raised-panel cabinets, beige cabinets, granite countertops, beige backsplash, ceramic backsplash, white appliances and a farmhouse sink









 A2Z Builders
Black herringbone subway tile backsplash with white grout lines. Angled brick pattern creates geometric visual interest across kitchen wall.
Example of a transitional kitchen design in Denver
Example of a transitional kitchen design in Denver


41