
Search results for "Linear é" in Home Design Ideas




Find the right local pro for your project






 Century Stair Company
This project blends warm wood with industrial style concepts for a result that transcends typical modern minimalism. Created with a visionary architect and builder, the four-level structure features thick solid oak treads with extended noses that float against finished poplar stringers. Open risers preserve light flow from the adjacent wall of windows.
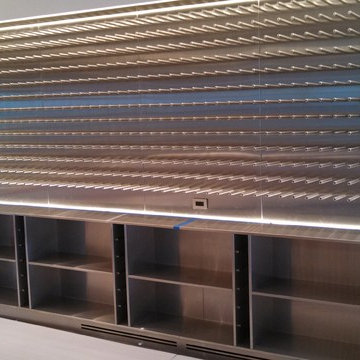
A horizontal stainless steel rod balustrade system flows from the lower-level recreation room to the fourth-level rooftop deck, creating visual continuity across the home's entire vertical span. The geometric design echoes custom millwork throughout the residence and connects the chef's kitchen and family room while celebrating natural light at every level.
1976-2026 © Century Stair Company





 Natural Carpentry
All professional photos taken by Tovah Fine http://www.tovahfine.com
Home design - modern home design idea in Toronto
Home design - modern home design idea in Toronto



 Guedes Construction Inc
Mid-sized elegant ceramic tile kitchen photo in San Diego with an undermount sink, granite countertops, beige backsplash, stone tile backsplash, stainless steel appliances, raised-panel cabinets, dark wood cabinets and an island


 Lake Shore Stair Company
Huge minimalist wooden straight staircase photo in Chicago with wooden risers




77