
Search results for "Linear angles" in Home Design Ideas
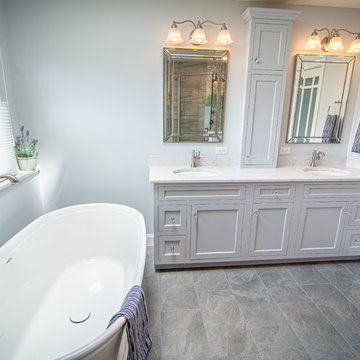
 Danken Corp.
Mid-sized transitional master gray tile and porcelain tile porcelain tile and gray floor bathroom photo in Philadelphia with flat-panel cabinets, gray cabinets, a two-piece toilet, blue walls, an undermount sink, quartz countertops, a hinged shower door and white countertops
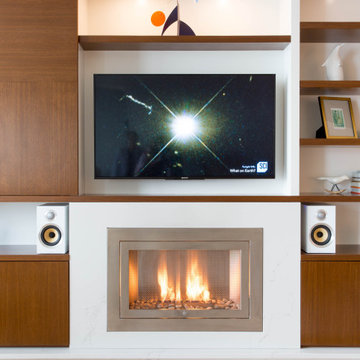
 HearthCabinet Ventless Fireplaces
Designer: Manhattan Cabinetry | Ventless Fireplace: Linear – Stainless Steel with Angled Interior – Model #302 – 36″W x 24″H x 11.5″D
Living room - contemporary living room idea in New York with a standard fireplace
Living room - contemporary living room idea in New York with a standard fireplace
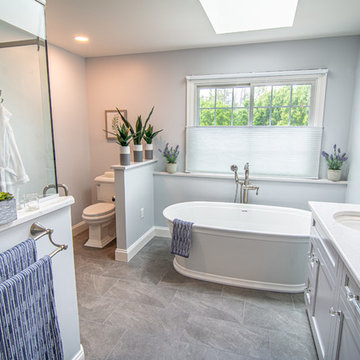 Danken Corp.
Example of a mid-sized transitional master gray tile and porcelain tile porcelain tile and gray floor bathroom design in Philadelphia with flat-panel cabinets, gray cabinets, a two-piece toilet, blue walls, an undermount sink, quartz countertops, a hinged shower door and white countertops
Find the right local pro for your project

 M-Squared Contracting Inc.
This original 90’s home was in dire need of a major refresh. The kitchen was totally reimagined and designed to incorporate all of the clients needs from and oversized panel ready Sub Zero, spacious island with prep sink and wine storage, floor to ceiling pantry, endless drawer space, and a marble wall with floating brushed brass shelves with integrated lighting.
The powder room cleverly utilized leftover marble from the kitchen to create a custom floating vanity for the powder to great effect. The satin brass wall mounted faucet and patterned wallpaper worked out perfectly.
The ensuite was enlarged and totally reinvented. From floor to ceiling book matched Statuario slabs of Laminam, polished nickel hardware, oversized soaker tub, integrated LED mirror, floating shower bench, linear drain, and frameless glass partitions this ensuite spared no luxury.
The all new walk-in closet boasts over 100 lineal feet of floor to ceiling storage that is well illuminated and laid out to include a make-up table, luggage storage, 3-way angled mirror, twin islands with drawer storage, shoe and boot shelves for easy access, accessory storage compartments and built-in laundry hampers.
 The CRAFTSMAN FINE WOODWORKING INCORPORATED
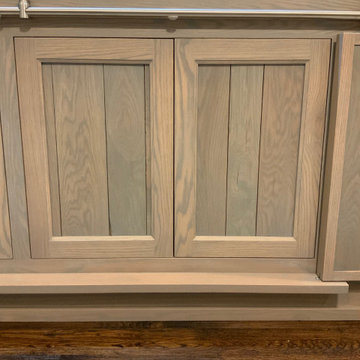
This Frisco Texas , custom white oak , double barn door unit creates many different configurations options for the owners . 3 different lighting scenes , consisting of 12 LED puck lights and 32 linear feet of LED strip lights compliment the flexibility of this custom unit. Sleek satin nickel barn door hardware effortlessly carry the heavy custom random width planked white oak doors. A/V equipment, on soft close pull outs are hidden behind the 4 soft close inset doors. 2 heat censored fans extract heat from the A/V equipment. Lots of room for storage , and glass shelves for display . The 65” tv is mounted on a articulating double arm mount for many different viewing angles and a breeze for accessing behind the tv. All wiring is hidden , accessible and managed.
 User
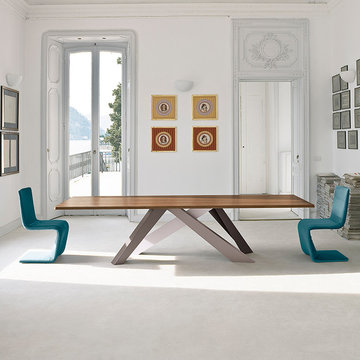
UserA game of balances, an optical path that leads from one element to the next, from one colour to the next; the tilt angle of the legs suggests dynamism, the linearity of the table top adds greater visual stability. Whether immobile or moving, Big Table really does have an unusual personality.
 Bradford Custom Homes & Remodeling
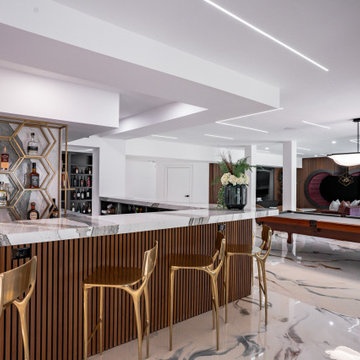
This luxury basement renovation features a stunning modern home bar and entertainment lounge designed for high-end living and unforgettable hosting. The custom bar showcases a full-height marble backsplash, accented by geometric hexagon shelving with brass framing—creating a bold, architectural focal point. Rich vertical wood slats wrap the bar front, adding warmth and texture that contrast beautifully with the sleek marble countertops and polished finishes.
High-gloss marble-look flooring runs throughout the space, enhancing the modern aesthetic and reflecting the integrated LED linear lighting across the ceiling. Gold sculptural barstools elevate the bar seating area, while an adjacent billiards table anchors the entertainment zone, making this the perfect basement for gatherings, celebrations, and weekend relaxation.
The open layout connects seamlessly to a custom-built conversation nook with ambient lighting and built-in seating, designed as a unique, statement-making lounge area. Hidden storage, premium cabinetry, and full beverage shelving ensure that function meets luxury at every angle.
This project is an ideal showcase of Bradford Custom Homes’ expertise in luxury basement renovations, modern entertainment spaces, custom home bars, and high-end interior remodeling in Atlanta—delivering a polished, resort-style experience right at home.


 Vancouver General Contractors
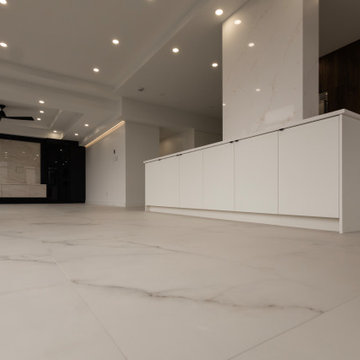
This wide, low-angle view showcases the complete open-concept living area and kitchen transformation by Vancouver General Contractors. The entire main floor flows seamlessly across expansive, large-format white marble-look porcelain tile flooring, which reflects the extensive multi-zone lighting above.
The sophisticated ceiling architecture features recessed pot lighting, step-drop trays, and hidden linear LED cove strip lights that cast a warm, luxurious glow across the space. From this perspective, the seamless integration of the minimalist white kitchen island, the marble-wrapped support column, and the distant black fluted media feature wall highlights the cohesive high-end design throughout this Alberni Street high-rise condo.
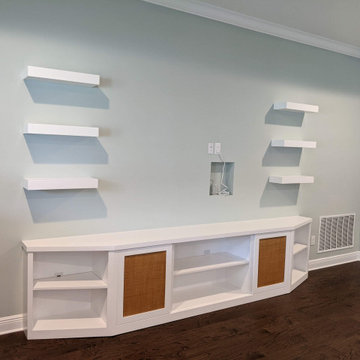
 Accent Woodworking Inc.
Custom Center TV Console with 3 Openings, 4 Shaker Panel Doors with Wicker Fronts, Flat Trim, 3" Flat Base (3 Adjustable Shelves) is Shown in Bright White on Maple - 84"w x 25"h x 18"d
2 Piece Wood Top 60" each x 3/4" thick x 18"deep (per linear foot) – will have 1 seam (120”w x 18”d)
2 Custom Shaker Angled Open Base Cabinet with Flat Trim and 3" Flat Base Molding (1 Adjustable Shelf) - 24"w x 25"h x 18"d
6 Modern Floating Shelf with Supports – 22"w x 3"h x 8"d
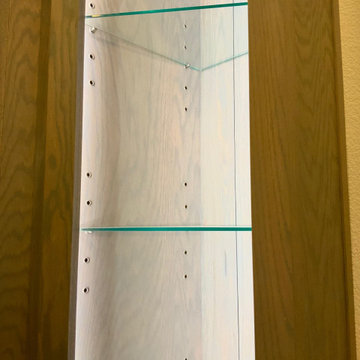 The CRAFTSMAN FINE WOODWORKING INCORPORATED
This Frisco Texas , custom white oak , double barn door unit creates many different configurations options for the owners . 3 different lighting scenes , consisting of 12 LED puck lights and 32 linear feet of LED strip lights compliment the flexibility of this custom unit. Sleek satin nickel barn door hardware effortlessly carry the heavy custom random width planked white oak doors. A/V equipment, on soft close pull outs are hidden behind the 4 soft close inset doors. 2 heat censored fans extract heat from the A/V equipment. Lots of room for storage , and glass shelves for display . The 65” tv is mounted on a articulating double arm mount for many different viewing angles and a breeze for accessing behind the tv. All wiring is hidden , accessible and managed.
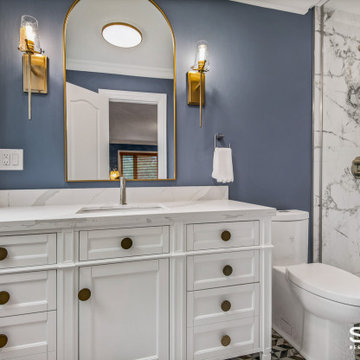
 Sosna Inc
Our returning clients, middle-aged professionals, reached out to us to remodel their bathrooms as they transition from raising children to focusing on their own comfort and living space. They asked us to modernize their ensuite and shared bathroom, both of which had become outdated and impractical for their current needs.
In the ensuite bathroom, we removed a partition wall to redesign and expand the shower and toilet areas, creating a spacious open-concept layout. We added custom cabinetry with pull-out pantries, finished in a bright paint, and a large linear perimeter for ample storage and countertop space. The countertops and backsplash feature dusk veining, paired with brushed nickel sinks, faucets, and cabinet hardware, giving the space a contemporary yet timeless update. A new curbless glass enclosure adds a striking focal point, while the removal of an underused angled jetted tub creates space for an elegant freestanding tub.
In the shared bathroom, we replaced the tub with a modern curbed shower and enhanced the aesthetic with large, colorful porcelain floor tiles that tie together the artistic essence of the home.
The result is a significantly more functional and visually appealing space that reflects our clients' unique style and needs.
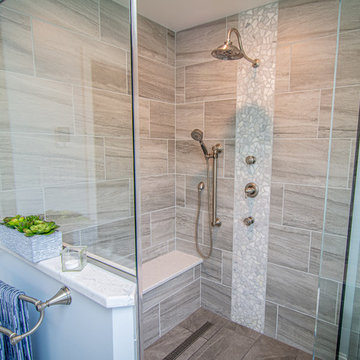 Danken Corp.
Mid-sized transitional master gray tile and porcelain tile porcelain tile and gray floor bathroom photo in Philadelphia with flat-panel cabinets, gray cabinets, a two-piece toilet, blue walls, an undermount sink, quartz countertops, a hinged shower door and white countertops

 Jackson Design & Remodeling
This alternate angle of a San Diego living room highlights the connection between indoor and outdoor living, with black framed sliding glass doors opening to a private balcony surrounded by mature greenery. A tile clad media wall with linear fireplace and mounted television anchors the room, while a wood pedestal side table, leather ottoman and layered seating create a relaxed, welcoming gathering space. A glass stair railing and wood beam ceiling detail add architectural interest, and wide-plank flooring continues the warm, cohesive palette found throughout this San Diego, CA home.

Sponsored
Columbus, OH

Trish Takacs Design
Award Winning & Highly Skilled Kitchen & Bath Designer in Columbus

 Robert Miller FAIA Architects
The owners desired a modest home that would enable them to experience the dual natures of the outdoors: intimate forest and sweeping views. The use of economical, pre-fabricated materials was seen as an opportunity to develop an expressive architecture.
The house is organized on a four-foot module, establishing a delicate rigor for the building and maximizing the use of pre-manufactured materials. A series of open web trusses are combined with dimensional wood framing to form broad overhangs. Plywood sheets spanning between the trusses are left exposed at the eaves. An insulated aluminum window system is attached to exposed laminated wood columns, creating an expansive yet economical wall of glass in the living spaces with mountain views. On the opposite side, support spaces and a children’s desk are located along the hallway.
A bridge clad in green fiber cement panels marks the entry. Visible through the front door is an angled yellow wall that opens to a protected outdoor space between the garage and living spaces, offering the first views of the mountain peaks. Living and sleeping spaces are arranged in a line, with a circulation corridor to the east.
The exterior is clad in pre-finished fiber cement panels that match the horizontal spacing of the window mullions, accentuating the linear nature of the structure. Two boxes clad in corrugated metal punctuate the east elevation. At the north end of the house, a deck extends into the landscape, providing a quiet place to enjoy the view.
Images by Nic LeHoux Photography
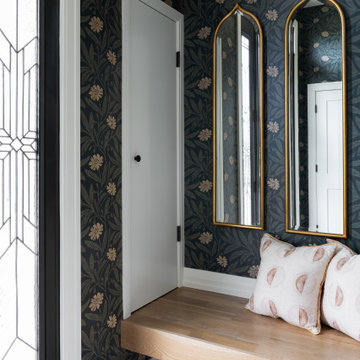
 Swatch Design Group
As a part of a larger transformation, the kitchen served as an anchor for rethinking how the home could feel and function. The goal was to create a space that felt truly integrated, flowed naturally within itself, and connected seamlessly to the outdoors. Storage was a top priority, with an emphasis on keeping countertops clean and the space feeling calm and open. Flow was equally important. What began as a layout optimized for entertaining evolved into a more intentional approach, where every sightline and transition was thoughtfully considered. The clients also needed the kitchen to work hard for their lifestyle, with a commercial-size refrigerator and freezer, generous prep space, and room to gather. The challenge was to bring purpose and polish to a space that didn’t quite feel like it belonged. The result is a kitchen that’s not only highly functional but finally feels like part of the home.
Project challenges:
- Maximizing storage was a primary challenge, especially with the inclusion of a commercial-sized fridge and freezer that occupied valuable cabinetry space.
- The need for clean, uninterrupted lines throughout the kitchen required thoughtful detailing, especially around cabinetry transitions and appliance integration.
- The oversized island design required two stone slabs and waterfall edges on both sides which posed both visual and logistical challenges.
- Incorporating electrical outlets into the island in a way that felt intentional and unobtrusive demanded creative problem-solving.
- The unique rooflines created strong visual angles that required a considered design approach to ensure the space felt cohesive rather than disjointed.
- Balancing symmetry and flow in a kitchen with structural constraints required precise layout planning to maintain a cohesive visual rhythm.
- Creating an intentional indoor/outdoor living flow, especially in the transitional space between the sliding doors to the backyard and the kitchen.
Project solutions:
- To balance the visual weight of the commercial-grade fridge and freezer, we flanked the range and hood with full-height pocket cabinetry, which created symmetry while reclaiming storage space. We also took a look into internal organization and carefully mapped out where every kitchen item would live. This allowed us to make informed decisions about drawer versus door configurations, and when to incorporate features like roll-out shelving to maximize accessibility and function.
- Linear light fixtures above the island were chosen for their low visual impact, allowing sightlines to remain clear and emphasizing the thoughtful spatial layout.
- The oversized island was carefully executed using two coordinated slabs, with a subtle brass inlay detail between them to turn a logistical challenge into a design feature.
- Pop-up electrical outlets were integrated into the island to keep surfaces clutter-free while maintaining easy access, which combined form and function seamlessly.
- With multiple focal points and a peaked vaulted ceiling, layout precision was key. The island, hood, and adjacent staircase were all perfectly centered on the vault, creating a sense of alignment across the open space.
- In the transitional area between kitchen and backyard, we added a wet bar that visually and functionally connects the indoor space with the outdoors. This addition provides extra storage and creates a dedicated entertainment spot for guests, enhancing the overall flow and usability of the home.
 Swatch Design Group
As a part of a larger transformation, the kitchen served as an anchor for rethinking how the home could feel and function. The goal was to create a space that felt truly integrated, flowed naturally within itself, and connected seamlessly to the outdoors. Storage was a top priority, with an emphasis on keeping countertops clean and the space feeling calm and open. Flow was equally important. What began as a layout optimized for entertaining evolved into a more intentional approach, where every sightline and transition was thoughtfully considered. The clients also needed the kitchen to work hard for their lifestyle, with a commercial-size refrigerator and freezer, generous prep space, and room to gather. The challenge was to bring purpose and polish to a space that didn’t quite feel like it belonged. The result is a kitchen that’s not only highly functional but finally feels like part of the home.
Project challenges:
- Maximizing storage was a primary challenge, especially with the inclusion of a commercial-sized fridge and freezer that occupied valuable cabinetry space.
- The need for clean, uninterrupted lines throughout the kitchen required thoughtful detailing, especially around cabinetry transitions and appliance integration.
- The oversized island design required two stone slabs and waterfall edges on both sides which posed both visual and logistical challenges.
- Incorporating electrical outlets into the island in a way that felt intentional and unobtrusive demanded creative problem-solving.
- The unique rooflines created strong visual angles that required a considered design approach to ensure the space felt cohesive rather than disjointed.
- Balancing symmetry and flow in a kitchen with structural constraints required precise layout planning to maintain a cohesive visual rhythm.
- Creating an intentional indoor/outdoor living flow, especially in the transitional space between the sliding doors to the backyard and the kitchen.
Project solutions:
- To balance the visual weight of the commercial-grade fridge and freezer, we flanked the range and hood with full-height pocket cabinetry, which created symmetry while reclaiming storage space. We also took a look into internal organization and carefully mapped out where every kitchen item would live. This allowed us to make informed decisions about drawer versus door configurations, and when to incorporate features like roll-out shelving to maximize accessibility and function.
- Linear light fixtures above the island were chosen for their low visual impact, allowing sightlines to remain clear and emphasizing the thoughtful spatial layout.
- The oversized island was carefully executed using two coordinated slabs, with a subtle brass inlay detail between them to turn a logistical challenge into a design feature.
- Pop-up electrical outlets were integrated into the island to keep surfaces clutter-free while maintaining easy access, which combined form and function seamlessly.
- With multiple focal points and a peaked vaulted ceiling, layout precision was key. The island, hood, and adjacent staircase were all perfectly centered on the vault, creating a sense of alignment across the open space.
- In the transitional area between kitchen and backyard, we added a wet bar that visually and functionally connects the indoor space with the outdoors. This addition provides extra storage and creates a dedicated entertainment spot for guests, enhancing the overall flow and usability of the home.
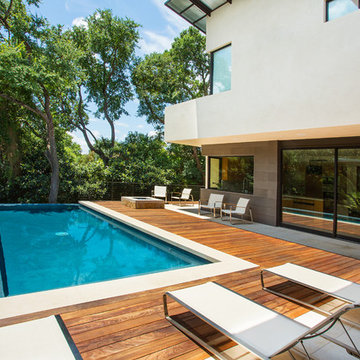
 Artesian Custom Pools, INC
Modern pool with Brazilian ipe wood decking, Lueders Stone pool coping and a fire pit with crushed glass.
Example of a minimalist pool design in Other
Example of a minimalist pool design in Other
 Sandy Spring Builders
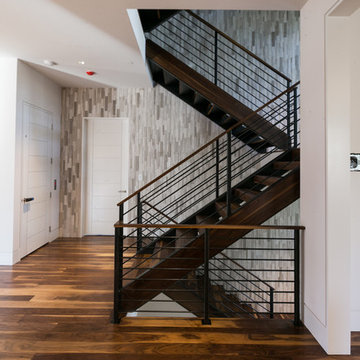
This home exemplifies the meaning of contemporary design. Our clients wanted something that would stand out in a community of new homes in the prestigious 1801 Foxhall development in Northwest DC. The stones for the exterior were individually cut and laid so that they provided a more modern feel. The narrow windows with stone headers and ledges add to that feeling, along with the flat wood-paneled garage door. The wood trim details throughout the home and the exquisite custom Italian tiles were all completely custom designed, along with the sleek kitchen cabinets and bathroom vanities. The feeling of contemporary, clean lines are carried out everywhere in the home. And the most prominent feature for that is the wood and steel linear “zig-zag” staircase which is a centerpiece of the home. The sauna has a luxurious Scandinavian feel that works well in the home. One of the most interesting features of this home are the views from different rooms, looking towards other parts of the home. You are able to see new and interesting design features from a variety of angles, each one creating its own contemporary look.
 Danken Corp.
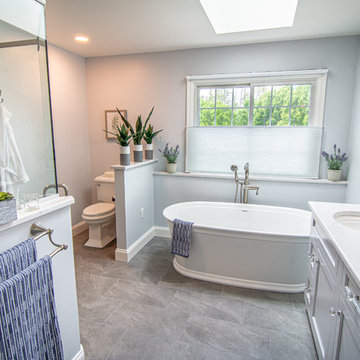
Inspiration for a mid-sized transitional master gray tile and porcelain tile porcelain tile and gray floor bathroom remodel in Philadelphia with flat-panel cabinets, gray cabinets, a two-piece toilet, blue walls, an undermount sink, quartz countertops, a hinged shower door and white countertops
 Emilio Robba
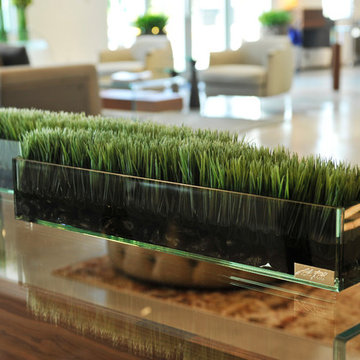
Garden Grass is posed in our signature "Illusion Water". The medium plate glass planter features right angle edges that emit a subtle hint of transparent green. This linear, low profile arrangement creates a dramatic 'green' statement when used as a centerpiece or console table decor. Available in three sizes.
38