
Search results for "Linear angles" in Home Design Ideas
 Whitney Garrett / Kenwood Kitchens

This outdated master bathroom had a layout that did not work for the homeowners. There was a very large garden tub, which was never used, a small neo-angle shower and a toilet that sat in the middle of the room. We provided them with a much larger shower, a second vanity and we were able to give them a bit more privacy. The slightly textured stacked tile, marble accents and gorgeous white vanities with gray quartz tops provide a beautiful face-lift to a once dark and dreary master bathroom.
 Sosna Inc
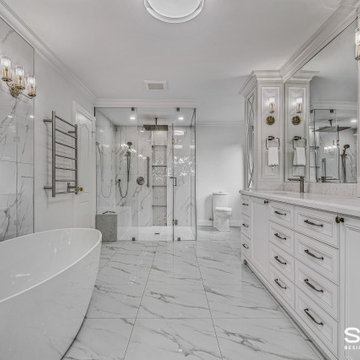
Our returning clients, middle-aged professionals, reached out to us to remodel their bathrooms as they transition from raising children to focusing on their own comfort and living space. They asked us to modernize their ensuite and shared bathroom, both of which had become outdated and impractical for their current needs.
In the ensuite bathroom, we removed a partition wall to redesign and expand the shower and toilet areas, creating a spacious open-concept layout. We added custom cabinetry with pull-out pantries, finished in a bright paint, and a large linear perimeter for ample storage and countertop space. The countertops and backsplash feature dusk veining, paired with brushed nickel sinks, faucets, and cabinet hardware, giving the space a contemporary yet timeless update. A new curbless glass enclosure adds a striking focal point, while the removal of an underused angled jetted tub creates space for an elegant freestanding tub.
In the shared bathroom, we replaced the tub with a modern curbed shower and enhanced the aesthetic with large, colorful porcelain floor tiles that tie together the artistic essence of the home.
The result is a significantly more functional and visually appealing space that reflects our clients' unique style and needs.
 Katherine Field and Associates
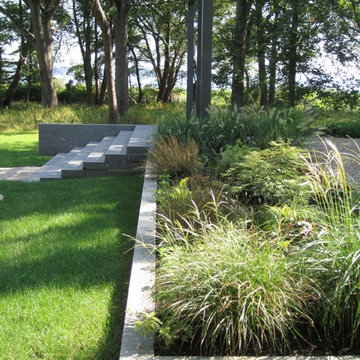
Bridging the bosque and the terrace, a path was constructed of rice stone over a compacted gravel base. Both the pergola and arches were made from powder coated aluminum and installed in a clean, linear pattern. The series of metal arches echoed the framed views from the interior of the house. All of the arches were uplit with lighting to illuminate the path to an al fresco dining area under the trees. The dining spaces served as a showcase for the client’s significant piece of sculpture. The angle of the bosque and dining area were sited to best capture the water view as well as provide a true North/South orientation for the property.
Find the right local pro for your project
 Period Architecture Ltd.
Angle Eye Photography
Huge transitional light wood floor and beige floor entryway photo in Philadelphia with gray walls and a black front door
Huge transitional light wood floor and beige floor entryway photo in Philadelphia with gray walls and a black front door
 Angie Amato Wieland Architecture LLC
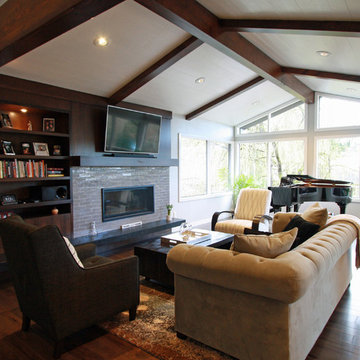
Example of a mid-sized trendy open concept dark wood floor and brown floor living room design in Portland with gray walls, a standard fireplace, a tile fireplace and a media wall
 First Choice Electric Supply, Lighting Showroom
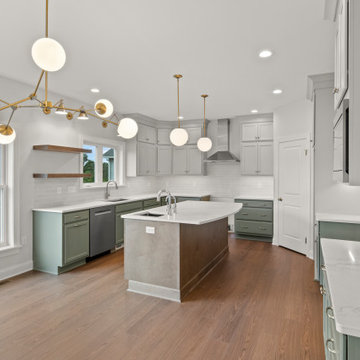
This custom-built home in the heart of Henrietta, NY, boasts a stunning open floor plan that seamlessly integrates the kitchen, dining area, and spacious living room. The homeowners have embraced a mixed metal aesthetic, selecting nickel for the plumbing fixtures and brass for the lighting. A standout feature is the Haas chandelier, sourced from our showroom, which adds a mid-century charm and beautifully complements the globe-shaped pendants. With its bold, linear brass frame extending to elegantly etched opal glass globes, this fixture provides soft illumination, making it perfect for modern, mid-century modern, and contemporary interiors. Its flexible arms allow for versatile positioning—either flat or angled—enabling customization of its appearance. This chandelier is part of the Progress Lighting Design Series, a collection that offers stylish and luxurious lighting options for the home. Positioned above the dining table, the chandelier will cast a warm glow, enhancing family meals and creating lasting memories.
 The CRAFTSMAN FINE WOODWORKING INCORPORATED
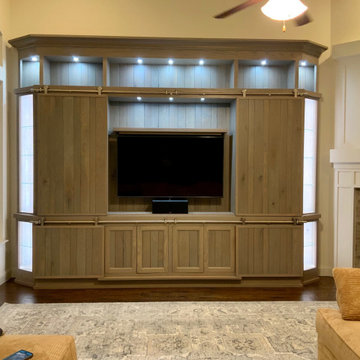
This Frisco Texas , custom white oak , double barn door unit creates many different configurations options for the owners . 3 different lighting scenes , consisting of 12 LED puck lights and 32 linear feet of LED strip lights compliment the flexibility of this custom unit. Sleek satin nickel barn door hardware effortlessly carry the heavy custom random width planked white oak doors. A/V equipment, on soft close pull outs are hidden behind the 4 soft close inset doors. 2 heat censored fans extract heat from the A/V equipment. Lots of room for storage , and glass shelves for display . The 65” tv is mounted on a articulating double arm mount for many different viewing angles and a breeze for accessing behind the tv. All wiring is hidden , accessible and managed.


 Jeannette Salazar Interior Design. LLC
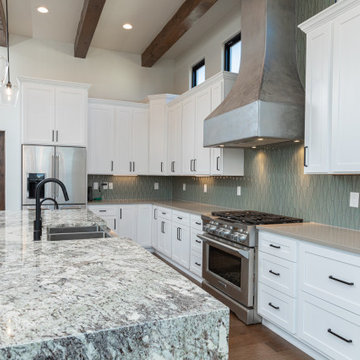
Eat-in kitchen - large southwestern l-shaped medium tone wood floor and brown floor eat-in kitchen idea in Albuquerque with a farmhouse sink, shaker cabinets, white cabinets, granite countertops, green backsplash, ceramic backsplash, stainless steel appliances, an island and multicolored countertops
 Highland Design+Build

This typical 1980͛s master bath was a 5͛ x 8͛ foot space with a single vanity, small, angled shower and modest linen closet. The homeowner͛s desire was to have two sinks, a soaking tub, shower and toilet all in the same 5͛ x 8͛ space. This certainly posed a design challenge. Deleting the linen closet and relocating the toilet allowed for a ͚wet room͛ design concept. This enabled the homeowner͛s to incorporate both a soaking tub and a tile shower with a frameless glass enclosure. A sliding barn door replaced the old existing inswing door making room for his & her vanities opposite each other. The 12 x 24 porcelain tile covers the bath floor and wraps the shower walls to the ceiling. This adds visual depth to this small space. A glass and metal hexagon accent band create a pop of color and texture in the shower. This bath was made complete with Cambria Bellingham quartz countertops, glass vessel bowls and coordinating glass knobs on the vanity cabinetry.
205 Photography
 Tate Studio Architects

Indoor garden within the Kim Residence. Photo by Indy Ferrufino.
Minimalist living room photo in Phoenix
Minimalist living room photo in Phoenix
 Robert Miller FAIA Architects

The owners desired a modest home that would enable them to experience the dual natures of the outdoors: intimate forest and sweeping views. The use of economical, pre-fabricated materials was seen as an opportunity to develop an expressive architecture.
The house is organized on a four-foot module, establishing a delicate rigor for the building and maximizing the use of pre-manufactured materials. A series of open web trusses are combined with dimensional wood framing to form broad overhangs. Plywood sheets spanning between the trusses are left exposed at the eaves. An insulated aluminum window system is attached to exposed laminated wood columns, creating an expansive yet economical wall of glass in the living spaces with mountain views. On the opposite side, support spaces and a children’s desk are located along the hallway.
A bridge clad in green fiber cement panels marks the entry. Visible through the front door is an angled yellow wall that opens to a protected outdoor space between the garage and living spaces, offering the first views of the mountain peaks. Living and sleeping spaces are arranged in a line, with a circulation corridor to the east.
The exterior is clad in pre-finished fiber cement panels that match the horizontal spacing of the window mullions, accentuating the linear nature of the structure. Two boxes clad in corrugated metal punctuate the east elevation. At the north end of the house, a deck extends into the landscape, providing a quiet place to enjoy the view.
Images by Nic LeHoux Photography
 Danken Corp.
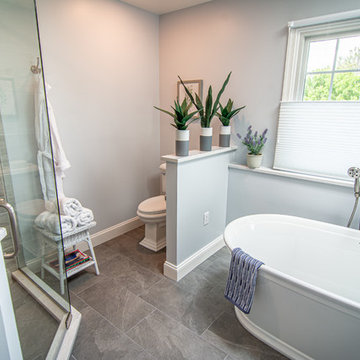
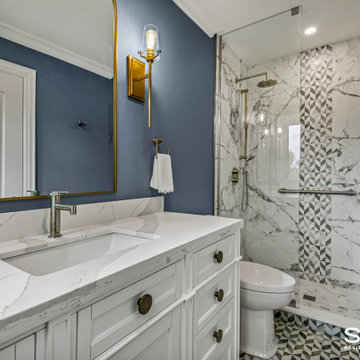
Example of a mid-sized transitional master gray tile and porcelain tile porcelain tile and gray floor bathroom design in Philadelphia with flat-panel cabinets, gray cabinets, a two-piece toilet, blue walls, an undermount sink, quartz countertops, a hinged shower door and white countertops
 Sosna Inc
Our returning clients, middle-aged professionals, reached out to us to remodel their bathrooms as they transition from raising children to focusing on their own comfort and living space. They asked us to modernize their ensuite and shared bathroom, both of which had become outdated and impractical for their current needs.
In the ensuite bathroom, we removed a partition wall to redesign and expand the shower and toilet areas, creating a spacious open-concept layout. We added custom cabinetry with pull-out pantries, finished in a bright paint, and a large linear perimeter for ample storage and countertop space. The countertops and backsplash feature dusk veining, paired with brushed nickel sinks, faucets, and cabinet hardware, giving the space a contemporary yet timeless update. A new curbless glass enclosure adds a striking focal point, while the removal of an underused angled jetted tub creates space for an elegant freestanding tub.
In the shared bathroom, we replaced the tub with a modern curbed shower and enhanced the aesthetic with large, colorful porcelain floor tiles that tie together the artistic essence of the home.
The result is a significantly more functional and visually appealing space that reflects our clients' unique style and needs.

Sponsored
Columbus, OH

Trish Takacs Design
Award Winning & Highly Skilled Kitchen & Bath Designer in Columbus
 Above All Masonry Design, Inc
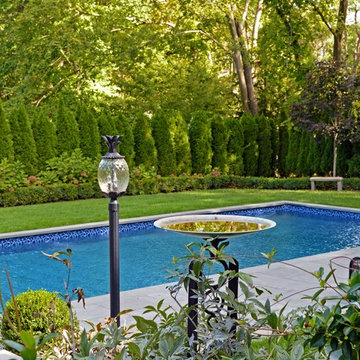
This Northport space was inspired by landscape designs that can be found in the Hamptons. Keeping angles straight, we used 24x24 bluestone slabs in a linear pattern without borders. We solved the grading issue by creating two levels with Cambridge Matrix 3" wall stone in Onyx Natural to complement the beautiful bluestone. We softened the landscape with boxwoods, hydrangeas, and added arborvitaes for privacy. Deck jets were added for a fun yet elegant touch. For the front entrance, a gravel driveway/courtyard (as in true Hamptons fashion) and natural stone steps welcomes visitors.
 Custom Kitchens by John Wilkins, Inc.
Mike Kaskell

Small mid-century modern master white tile and porcelain tile porcelain tile and brown floor doorless shower photo in San Francisco with flat-panel cabinets, light wood cabinets, a one-piece toilet, green walls, an undermount sink, quartz countertops and a hinged shower door
Small mid-century modern master white tile and porcelain tile porcelain tile and brown floor doorless shower photo in San Francisco with flat-panel cabinets, light wood cabinets, a one-piece toilet, green walls, an undermount sink, quartz countertops and a hinged shower door
 Danken Corp.
Bathroom - mid-sized transitional master gray tile and porcelain tile porcelain tile and gray floor bathroom idea in Philadelphia with flat-panel cabinets, gray cabinets, a two-piece toilet, blue walls, an undermount sink, quartz countertops, a hinged shower door and white countertops
 Castle Building & Remodeling
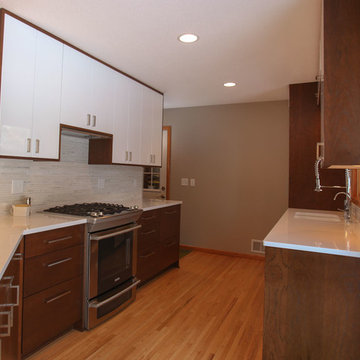
The owners of this 1956 Brooklyn Park home called us in to create a more functional and updated kitchen. They entertain and cook a lot, so requested that we add more countertop space, utilize the wasted area in front of the sliding glass door, and maximize storage. They also had a great inspiration photo that helped us to create the warm yet sleek look. The kitchen received a major transformation with the dark hickory chocolate frameless cabinetry and contrasting high gloss white doors and quartz countertops. By moving the refrigerator the owners gained workspace on either side of the new gas range. We placed an angled peninsula near the sliding glass door. The peninsula provides seating for two, great working space, and cabinetry with roll-outs. An existing closet was transformed into a functional pantry, adding drawers to the base and roll-outs behind the upper doors. Under cab lighting, pendants, and puck lights supplement the recess lights without overwhelming the room. Other unique features in this kitchen are the essentially hidden Broan Elite range hood, the Mirabelle spring-style single handle faucet, under counter water purification system and the beautiful linear marble backsplash.


 Randy Angell Designs

Inspiration for a mid-sized mid-century modern backyard concrete and custom-shaped pool remodel in Dallas
34