
Search results for "Linear drain" in Home Design Ideas

 Rejuvenate: a remodeling company llc
Example of a minimalist marble floor bathroom design in Chicago with a vessel sink and quartzite countertops


Find the right local pro for your project
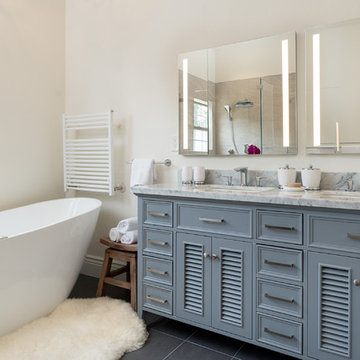


 Higuera Construction
Example of a multicolored tile and pebble tile pebble tile floor corner shower design
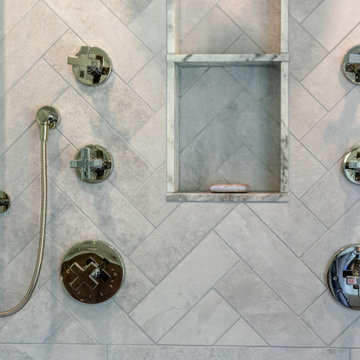


Huge minimalist master gray tile and stone tile marble floor freestanding bathtub photo in Los Angeles with flat-panel cabinets, dark wood cabinets, a one-piece toilet, white walls, an undermount sink and quartz countertops

 Bestbath
https://bestbath.com/products/showers/
walk in shower
walk in showers
walk-in showers
walk-in shower
roll-in shower
handicap showers
ada shower
handicap shower
barrier free shower
barrier free showers
commercial bathroom
accessible shower
accessible showers
ada shower stall
barrier free shower pan
barrier free shower pans
wheelchair shower
ada bathtub
ada roll in shower
roll-in showers
ada compliant shower
commercial shower
rollin shower
barrier free shower stall
barrier free shower stalls
wheel chair shower
ada shower base
commercial shower stalls
barrier free bathroom
barrier free bathrooms
ada compliant shower stall
accessible roll in shower
ada shower threshold
ada shower units
wheelchair accessible shower threshold
wheelchair access shower
ada accessible shower
ada shower enclosures
innovative bathroom design
barrier free shower floor
bathroom dealer
bathroom dealers
ada compliant shower enclosures
ada tubs and showers
shower trench drain
trench drain installation
curbless shower trench drain
trench drain design
trench drain dimensions
trench drain shower pan
trench drain section
shower trench drain installation
shower base with trench drain
low profile trench drain
shower trench drain systems
revit trench drain
bathroom trench drain
trench drain for shower floor
trench drain
floor trench drain
4 trench drain
how to make a trench drain
3 trench drain
stainless steel shower trench drain
2 trench drain
how to install a trench drain
curbless shower pan with trench drain
trench drain specification section
tile trench drain

 Beckwith Group
New shower with frameless glass door, linear drain, and rain shower head with wand. The walls of large and intermediate accent tiles have a soap dish, towel warmer, a nook for shower cosmetics and a lower nook to rest a on leg while shaving. Photo by David Beckwith

 KraftMaster Renovations
Beautiful shower with clean lines. Double niche for shower items with mosaic tile detailing. Pebble tile flooring with a linear shower drain adds that extra special touch.
Blackstock Photography


 Miller Tile & Stone
Doorless shower - multicolored tile travertine floor and multicolored floor doorless shower idea in San Luis Obispo

 skip knoll inc professional remodeling
Alcove shower - mid-sized transitional master white tile and porcelain tile porcelain tile and white floor alcove shower idea with recessed-panel cabinets, white cabinets, a two-piece toilet, blue walls, an undermount sink and quartz countertops
 Dixon Buildz
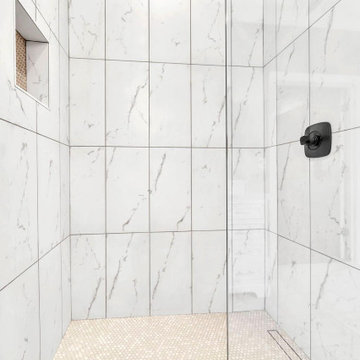
Nice custom tiled shower with frameless glass door, and linear drain. Penny tile was used on the floor and niche. A beautiful comfortable design that allows you to take a shower with out having to stand on a drain like many other showers.
 skip knoll inc professional remodeling
Inspiration for a mid-sized transitional master white tile and porcelain tile porcelain tile and white floor alcove shower remodel with recessed-panel cabinets, white cabinets, a two-piece toilet, blue walls, an undermount sink and quartz countertops

 Claverack Builders
Kevin Irby
Example of a mid-sized ornate 3/4 white tile and ceramic tile ceramic tile and multicolored floor corner shower design in Boston with white cabinets, a two-piece toilet, gray walls, an integrated sink, a hinged shower door and white countertops
Example of a mid-sized ornate 3/4 white tile and ceramic tile ceramic tile and multicolored floor corner shower design in Boston with white cabinets, a two-piece toilet, gray walls, an integrated sink, a hinged shower door and white countertops

 Nathan Homes LLC
Alcove shower - modern 3/4 marble tile black floor alcove shower idea in Omaha with shaker cabinets, a one-piece toilet, an undermount sink, quartz countertops and a hinged shower door
 B. Chic Interiors
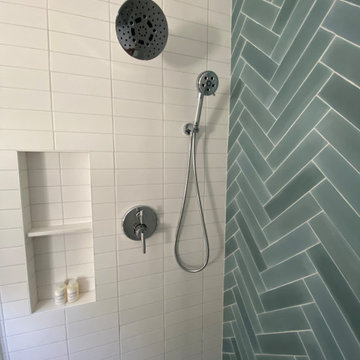
Shower Plumbing and Niche
Inspiration for a small scandinavian master green tile and porcelain tile porcelain tile, gray floor and double-sink walk-in shower remodel in Baltimore with flat-panel cabinets, light wood cabinets, a two-piece toilet, white walls, an undermount sink, quartz countertops, a hinged shower door, white countertops, a niche and a built-in vanity
Inspiration for a small scandinavian master green tile and porcelain tile porcelain tile, gray floor and double-sink walk-in shower remodel in Baltimore with flat-panel cabinets, light wood cabinets, a two-piece toilet, white walls, an undermount sink, quartz countertops, a hinged shower door, white countertops, a niche and a built-in vanity

 DMD General Construction, Inc.
Modern bathroom with clean lines and herringbone tiled floors. Linear drain allows for easy entry into the shower area. Built-in sinks create clean finish for countertops. Floor to ceiling tiles with a metal strip in the center gives the bathroom a continuous look.
105