
Search results for "Linear drain" in Home Design Ideas

 In the Deets
Remodeled guest bathroom featuring porcelain floor and shower tile, marble shower floor tile, freestanding sink, recessed medicine cabinet and linear sconce light. Photo by Exceptional Frames.

 KraftMaster Renovations
Mirrored bathroom pocket doors so you have easy access to full height mirrors before you start your day.
Photos by Chris Veith
Huge transitional master gray tile and glass tile freestanding bathtub photo in New York with shaker cabinets, dark wood cabinets, beige walls, an undermount sink, quartz countertops, a hinged shower door and white countertops
Huge transitional master gray tile and glass tile freestanding bathtub photo in New York with shaker cabinets, dark wood cabinets, beige walls, an undermount sink, quartz countertops, a hinged shower door and white countertops

 B. Chic Interiors
Vanity and Mirror
Small danish master green tile and porcelain tile porcelain tile, gray floor and double-sink walk-in shower photo in Baltimore with flat-panel cabinets, light wood cabinets, a two-piece toilet, white walls, an undermount sink, quartz countertops, a hinged shower door, white countertops, a niche and a built-in vanity
Small danish master green tile and porcelain tile porcelain tile, gray floor and double-sink walk-in shower photo in Baltimore with flat-panel cabinets, light wood cabinets, a two-piece toilet, white walls, an undermount sink, quartz countertops, a hinged shower door, white countertops, a niche and a built-in vanity
Find the right local pro for your project
 Mint Development Group
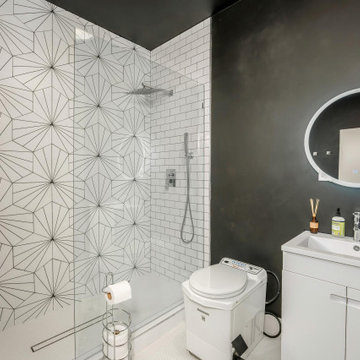
A compact master bathroom with custom tiled shower incorporating wood-look tile, stacked white tile, and hex tile cascading down the wall.
Small minimalist 3/4 white tile concrete floor, beige floor and single-sink walk-in shower photo in Los Angeles with flat-panel cabinets, medium tone wood cabinets, a wall-mount toilet, white walls, an integrated sink, solid surface countertops, a hinged shower door, white countertops and a floating vanity
Small minimalist 3/4 white tile concrete floor, beige floor and single-sink walk-in shower photo in Los Angeles with flat-panel cabinets, medium tone wood cabinets, a wall-mount toilet, white walls, an integrated sink, solid surface countertops, a hinged shower door, white countertops and a floating vanity


 skip knoll inc professional remodeling
Alcove shower - mid-sized transitional master white tile and porcelain tile porcelain tile and white floor alcove shower idea with recessed-panel cabinets, white cabinets, a two-piece toilet, blue walls, an undermount sink and quartz countertops




 Completely Personal Homes LLC
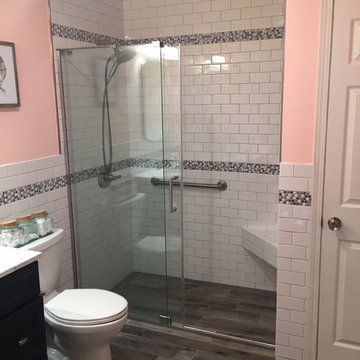
Shower close up - this shower is curbless for easy acces, has a custom grab bar and bench seat with easy access to a hand shower attachment. The drain is a linear type. This offers more stability in the shower for the client that would a center drain.


 American Dream Design Build
Recessed shower niche and linear drain
Large minimalist master gray tile and porcelain tile porcelain tile freestanding bathtub photo in Seattle with an undermount sink, raised-panel cabinets, white cabinets, quartz countertops and gray walls
Large minimalist master gray tile and porcelain tile porcelain tile freestanding bathtub photo in Seattle with an undermount sink, raised-panel cabinets, white cabinets, quartz countertops and gray walls

 post architecture inc
Example of a mid-sized trendy master white tile and stone tile porcelain tile doorless shower design in Toronto with flat-panel cabinets, light wood cabinets, white walls, a trough sink and solid surface countertops

 Yipkiyeh Interiors
Inspiration for a modern gray tile and porcelain tile alcove shower remodel in Los Angeles with flat-panel cabinets and medium tone wood cabinets


 Custom Tile & Design, Ltd.
The client wanted the 18x18 floor tile pattern to flow into the shower so a linear drain was installed to accommodate that request. There are 2 shower heads (the adjustable one is mounted between the windows) and 2 shower sprays. The 12x24 wall tile is installed with a 1/3 staggered joint.

 Northside Design Collective
Interior Design: Allard & Roberts
Architect: Jason Weil of Retro-Fit Design
Builder: Brad Rice of Bellwether Design Build
Photographer: David Dietrich
Furniture Staging: Four Corners Home
Area Rugs: Togar Rugs

 DMD General Construction, Inc.
Modern bathroom with clean lines and herringbone tiled floors. Linear drain allows for easy entry into the shower area. Built-in sinks create clean finish for countertops. Floor to ceiling tiles with a metal strip in the center gives the bathroom a continuous look.


108