
Search results for "Linear drain" in Home Design Ideas


 Tailored Designs
Inspiration for a large contemporary master white tile and porcelain tile brown floor and single-sink freestanding bathtub remodel in Charlotte with flat-panel cabinets, beige cabinets, gray walls, an undermount sink, quartzite countertops, a hinged shower door, beige countertops and a built-in vanity

 Garry Builders
Example of a trendy master green tile and subway tile wet room design in Edmonton with flat-panel cabinets, medium tone wood cabinets and a floating vanity
Find the right local pro for your project

 k YODER design
The spa-like master bath features a frameless, walk-in open shower with a linear drain. Bath fixtures by Grohe.
Example of a minimalist bathroom design in Philadelphia
Example of a minimalist bathroom design in Philadelphia

 FineCraft Contractors, Design + Build
Finecraft Contractors, Inc.
Soleimani Photography
A complete gut a remake of this spacious and delicately done master bathroom.
Claw-foot bathtub - large transitional master blue tile and marble tile marble floor and gray floor claw-foot bathtub idea in DC Metro with raised-panel cabinets, white cabinets, a two-piece toilet, blue walls, an undermount sink and granite countertops
Claw-foot bathtub - large transitional master blue tile and marble tile marble floor and gray floor claw-foot bathtub idea in DC Metro with raised-panel cabinets, white cabinets, a two-piece toilet, blue walls, an undermount sink and granite countertops
 Tailored Designs
Example of a large trendy master white tile and porcelain tile brown floor and single-sink freestanding bathtub design in Charlotte with flat-panel cabinets, beige cabinets, gray walls, an undermount sink, quartzite countertops, a hinged shower door, beige countertops and a built-in vanity




 Black Cat Design Build, LLC
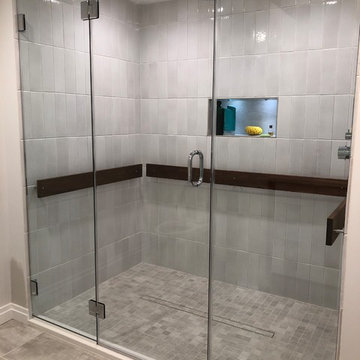
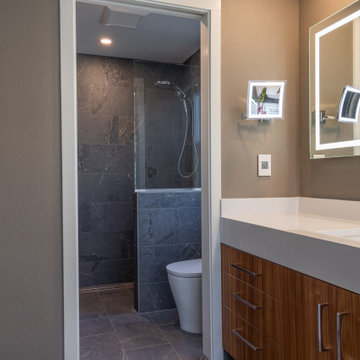
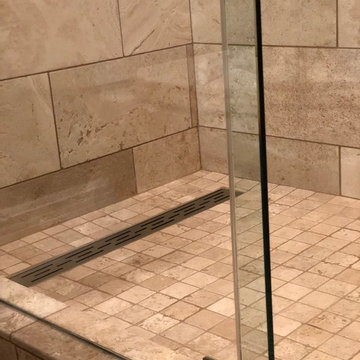
This spa-inspired shower features a curbless entry, large-format tiles with minimal grout lines, and a custom linear drain for a seamless finish.







 Jack Miller Contractors
Clowes Architecture
Eat-in kitchen - small 1950s single-wall dark wood floor eat-in kitchen idea in Boston with an undermount sink, flat-panel cabinets, white cabinets, solid surface countertops and an island
Eat-in kitchen - small 1950s single-wall dark wood floor eat-in kitchen idea in Boston with an undermount sink, flat-panel cabinets, white cabinets, solid surface countertops and an island

128