
Search results for "Linear drain" in Home Design Ideas

 Roberta Wilson
Built By: Ademo Construction
Photographed By: Kalen Glenn Photography
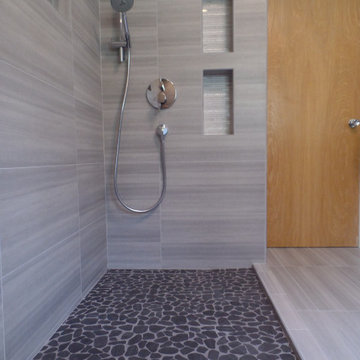
Example of a small minimalist gray tile and porcelain tile porcelain tile and gray floor doorless shower design in San Francisco with a wall-mount toilet, white walls and a pedestal sink
Example of a small minimalist gray tile and porcelain tile porcelain tile and gray floor doorless shower design in San Francisco with a wall-mount toilet, white walls and a pedestal sink


 Deck Pros
This large deck was built in Holmdel, NJ. The flooring is Ipe hardwood. The rail is Azek brand synthetic railing system.
The pergola is clear cedar that has been primed and painted. The columns are 10" square Permacast brand.
The high underside of the deck is covered with solid Ipe skirting. This blocks the view of the deck under-structure from people enjoying the lower paver patio.
Low voltage lights were added to the rail posts, in the pergola and in the stair risers. These lights add a nice ambiance to the deck, as well as safety.
Find the right local pro for your project

 Corinthian Fine Homes
Inspiration for a mid-century modern u-shaped gray floor kitchen remodel in Indianapolis with a drop-in sink, flat-panel cabinets, medium tone wood cabinets, multicolored backsplash, mosaic tile backsplash, stainless steel appliances, a peninsula and black countertops

 Amazing Spaces
The tub was eliminated in favor of a large walk-in shower featuring double shower heads, multiple shower sprays, a steam unit, two wall-mounted teak seats, a curbless glass enclosure and a minimal infinity drain. Additional floor space in the design allowed us to create a separate water closet. A pocket door replaces a standard door so as not to interfere with either the open shelving next to the vanity or the water closet entrance. We kept the location of the skylight and added a new window for additional light and views to the yard. We responded to the client’s wish for a modern industrial aesthetic by featuring a large metal-clad double vanity and shelving units, wood porcelain wall tile, and a white glass vanity top. Special features include an electric towel warmer, medicine cabinets with integrated lighting, and a heated floor. Industrial style pendants flank the mirrors, completing the symmetry.
Photo: Peter Krupenye

 Custom Surface Solutions
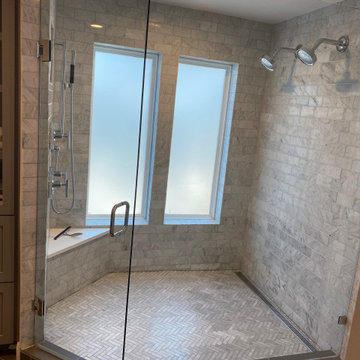
 (www.css-tile.com) - Owner Craig Thompson (512) 430-1215. This project shows a new construction master bathroom with two showers, and wall mounted vanities. Shower wall tile and vanity wall wainscots and floor base tile is 6" x 18" Carrera Marble on offset subway pattern. Shower floors are 5/8" Carrera Marble mosaic tile. All exposed edges including windows, shower walls, top wainscots and floor base are custom bull-nose profiled. Shower floor is custom mud set with SchluterSystems waterproofing and drain system.




 Mariano & Co., LLC
Replaced tub shower combo, moved plumbing to create a Steam Shower, installed free standing tub and a Pottery Barn Vanity that included the Granite (Pottery Barn Vanity supplied by Client's)
 Custom Surface Solutions
 (www.css-tile.com) - Owner Craig Thompson (512) 966-8296. This project shows a shower pan/ floor replacement and plumbing modification due prior inferior work. The entire shower pan, linear drain and tile had to be removed and replaced as well as portions of both end walls had to be removed and reinstalled.

 Tailored Designs
Large trendy master white tile and porcelain tile brown floor and single-sink freestanding bathtub photo in Charlotte with flat-panel cabinets, beige cabinets, gray walls, an undermount sink, quartzite countertops, a hinged shower door, beige countertops and a built-in vanity
 Coyle Carpet One Floor & Home
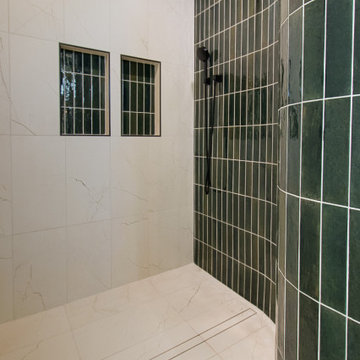
Marbled Shower Floor & Wall Tile by Interceramic, Dossier 12x24 in Moonshine Matte || Linear Green Wall & Niche Tile by Ragno, Look in Olivia || Custom Shower System, including linear drain by Schluter Shower System
 Douglas & Company, Inc.
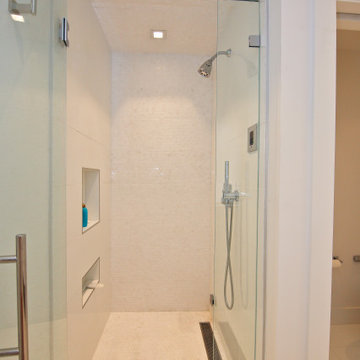
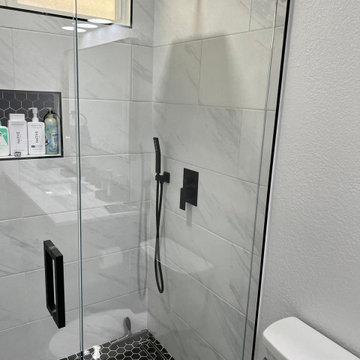
Inspiration for a small contemporary master glass tile alcove shower remodel with a hinged shower door



 Phillip F Gaudette Construction Co.
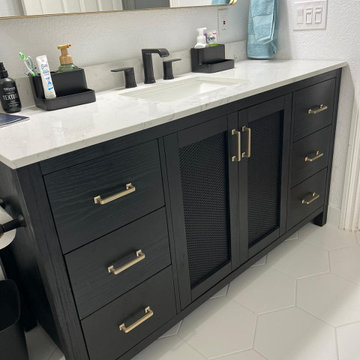
Inspiration for a mid-sized timeless master beige tile and mosaic tile mosaic tile floor alcove shower remodel in Boston with shaker cabinets, dark wood cabinets, a two-piece toilet, beige walls, an undermount sink and granite countertops
132