
Search results for "Linear drain" in Home Design Ideas
 Heather Green, REALTOR®, Illuminate Properties
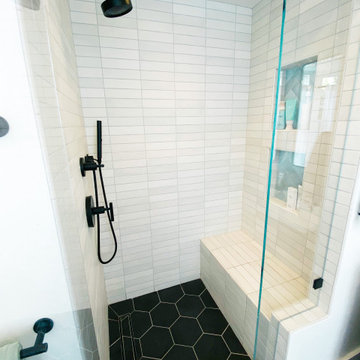
Inspiration for a large transitional white tile porcelain tile and black floor alcove shower remodel in San Francisco

 Bestbath
https://bestbath.com/products/showers/
walk in shower
walk in showers
walk-in showers
walk-in shower
roll-in shower
handicap showers
ada shower
handicap shower
barrier free shower
barrier free showers
commercial bathroom
accessible shower
accessible showers
ada shower stall
barrier free shower pan
barrier free shower pans
wheelchair shower
ada bathtub
ada roll in shower
roll-in showers
ada compliant shower
commercial shower
rollin shower
barrier free shower stall
barrier free shower stalls
wheel chair shower
ada shower base
commercial shower stalls
barrier free bathroom
barrier free bathrooms
ada compliant shower stall
accessible roll in shower
ada shower threshold
ada shower units
wheelchair accessible shower threshold
wheelchair access shower
ada accessible shower
ada shower enclosures
innovative bathroom design
barrier free shower floor
bathroom dealer
bathroom dealers
ada compliant shower enclosures
ada tubs and showers
shower
shower trench drain
trench drain installation
curbless shower trench drain
trench drain design
trench drain dimensions
trench drain shower pan
trench drain section
shower trench drain installation
shower base with trench drain
low profile trench drain
shower trench drain systems
revit trench drain
bathroom trench drain
trench drain for shower floor
trench drain
floor trench drain
4 trench drain
how to make a trench drain
3 trench drain
stainless steel shower trench drain
2 trench drain
how to install a trench drain
curbless shower pan with trench drain
trench drain specification section
tile trench drain

 Total Flooring Systems
Custom Modern design Shower. Bianco Carrara on the Shower walls, Alcamo Waterjet on the Bathroom and Shower floor. Complimented by Schluter and Linear drain.
Find the right local pro for your project

 radiant remodeling
Schluter trough drain was used in the set area.
Bathroom - contemporary bathroom idea
Bathroom - contemporary bathroom idea

 Diane Barber Designery
Inspiration for a large mediterranean master beige tile beige floor corner shower remodel in Los Angeles with beige walls, a vessel sink, raised-panel cabinets, dark wood cabinets and granite countertops
 B. Chic Interiors
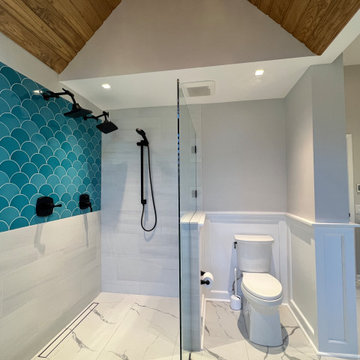
Open Double Shower with Linear Drain
Large beach style master green tile and porcelain tile porcelain tile, gray floor, double-sink, shiplap ceiling and wallpaper freestanding bathtub photo in Baltimore with furniture-like cabinets, light wood cabinets, a two-piece toilet, gray walls, an undermount sink, marble countertops, white countertops, a niche and a freestanding vanity
Large beach style master green tile and porcelain tile porcelain tile, gray floor, double-sink, shiplap ceiling and wallpaper freestanding bathtub photo in Baltimore with furniture-like cabinets, light wood cabinets, a two-piece toilet, gray walls, an undermount sink, marble countertops, white countertops, a niche and a freestanding vanity


 NuHome Remodeling
Wave-textured white wall tile gives this glass-enclosed shower a sculptural surface. A pebble mosaic floor and linear drain add contrast beneath a square showerhead, recessed niche and handheld fixture, while a broad white bench and metal hardware complete the clean modern enclosure.
 NuHome Remodeling
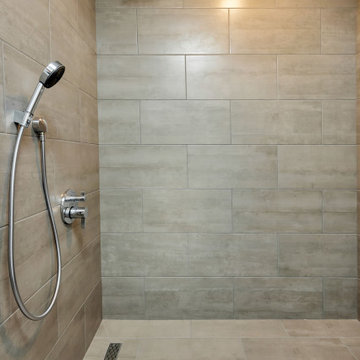
Large staggered gray-beige tiles wrap the walls and floor of this uncluttered walk-in shower. A long linear drain is positioned neatly along the side of the tiled floor. Polished metal controls and a flexible handheld shower pair with the round overhead rain head, keeping the fittings simple against the textured tile finish.
 Steve Gray Renovations Inc.
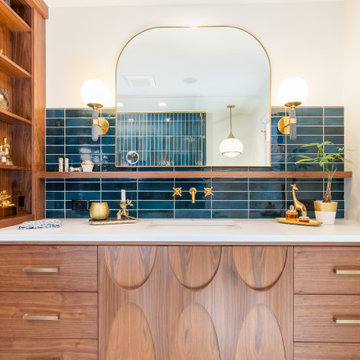
Mid Century Bathroom Renovation. Creating a custom vanity inspired by a vintage Broyhill Dresser. Curbless shower and linear drain streamline the space.
 Creative Tile Eastern CT
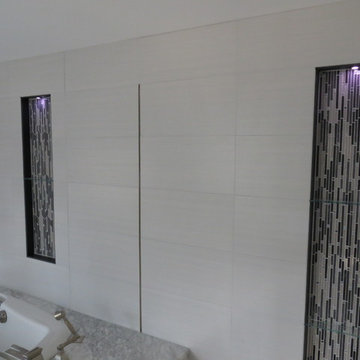
Linear drain, lighted niches with removable glass shelves, 12x24 horizontal walls. glass mosaic niche inlay. Black trim on interior sides of niches for a three dimensional look.
Remodeling by New England Builders

 Cynthia J. Hoffman Interior Design, Inc.
Spacious tiled shower with sliding glass barn doors, niche and shower bench, rain-head and handheld sliding shower
Example of a large trendy master gray tile and porcelain tile porcelain tile and gray floor alcove shower design in Cleveland with gray walls
Example of a large trendy master gray tile and porcelain tile porcelain tile and gray floor alcove shower design in Cleveland with gray walls
 Steve Gray Renovations Inc.
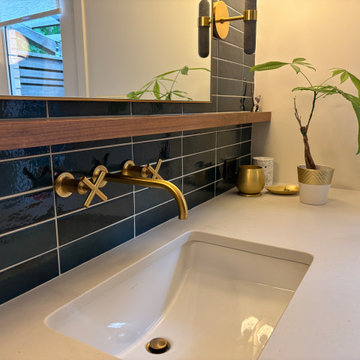
Mid Century Bathroom Renovation. Creating a custom vanity inspired by a vintage Broyhill Dresser. Curbless shower and linear drain streamline the space.

 SHELTER Custom-Built Living
Patrick Brickman Photography
Mid-sized transitional master white tile and porcelain tile porcelain tile doorless shower photo in Charleston with shaker cabinets, gray cabinets, a one-piece toilet, gray walls, an undermount sink and quartz countertops
Mid-sized transitional master white tile and porcelain tile porcelain tile doorless shower photo in Charleston with shaker cabinets, gray cabinets, a one-piece toilet, gray walls, an undermount sink and quartz countertops

 Cosmopolitan Bath & Kitchen
Suzanne Porter
Freestanding bathtub - large modern master white tile porcelain tile freestanding bathtub idea in Boston with louvered cabinets, white cabinets, gray walls and granite countertops
Freestanding bathtub - large modern master white tile porcelain tile freestanding bathtub idea in Boston with louvered cabinets, white cabinets, gray walls and granite countertops
 NuHome Remodeling
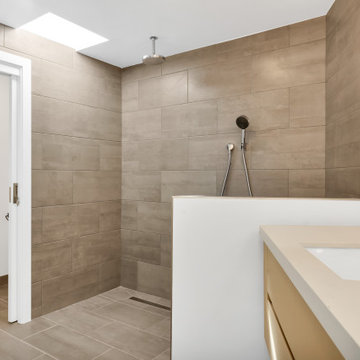
Daylight from a rectangular skylight washes across large gray-beige shower tiles. A ceiling-mounted rain head and handheld fitting serve the open bathing area, with a linear drain set neatly into the tiled floor. A smooth white half wall separates the shower from the pale vanity counter and black faucet.

 FineCraft Contractors, Design + Build
Finecraft Contractors, Inc.
Soleimani Photography
A complete gut a remake of this spacious and delicately done master bathroom.
Example of a large classic master blue tile and marble tile marble floor and gray floor claw-foot bathtub design in DC Metro with raised-panel cabinets, white cabinets, a two-piece toilet, blue walls, an undermount sink and granite countertops
Example of a large classic master blue tile and marble tile marble floor and gray floor claw-foot bathtub design in DC Metro with raised-panel cabinets, white cabinets, a two-piece toilet, blue walls, an undermount sink and granite countertops

 Atelier Armbruster
Master bathroom
Photos: Natalia Lorca Ruiz
Mid-sized trendy master white tile and ceramic tile ceramic tile and black floor doorless shower photo in New York with flat-panel cabinets, white cabinets, a wall-mount toilet, white walls, an integrated sink, solid surface countertops and a hinged shower door
Mid-sized trendy master white tile and ceramic tile ceramic tile and black floor doorless shower photo in New York with flat-panel cabinets, white cabinets, a wall-mount toilet, white walls, an integrated sink, solid surface countertops and a hinged shower door

 Clearcut & Co
A custom black storage cabinet provides abundant concealed storage while creating a striking focal point in this bright primary bathroom. White cabinetry, quartz countertops, brass fixtures, and exposed wood beams balance bold contrast with timeless elegance.

 Neils Lunceford, Inc.
Skinner Residence in Dillon, CO Company: Neils Lunceford, Inc.
Website: www.neilslunceford.com
Phone: 970-468-0340
Photo Credit: Dan Skinner
Inspiration for a traditional full sun backyard stone vegetable garden landscape in Denver for summer.
Inspiration for a traditional full sun backyard stone vegetable garden landscape in Denver for summer.
131