
Search results for "Linear drain" in Home Design Ideas



Find the right local pro for your project


 Compelling Homes
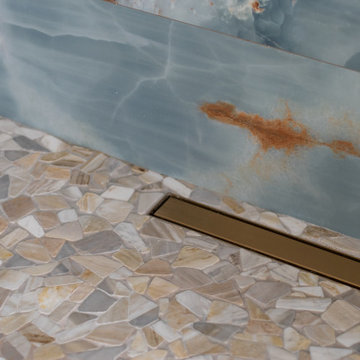
Linear shower drain.
Small elegant master ceramic tile and white floor freestanding bathtub photo with shaker cabinets, dark wood cabinets, a two-piece toilet, an undermount sink, granite countertops and a hinged shower door
Small elegant master ceramic tile and white floor freestanding bathtub photo with shaker cabinets, dark wood cabinets, a two-piece toilet, an undermount sink, granite countertops and a hinged shower door

 Danken Corp.
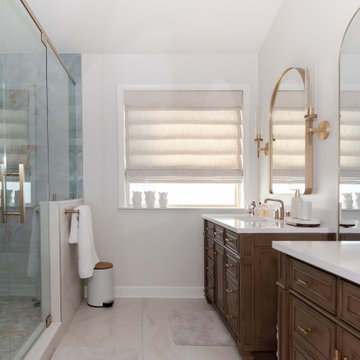
Corner shower - large transitional master white tile and porcelain tile porcelain tile and white floor corner shower idea in Philadelphia with raised-panel cabinets, dark wood cabinets, a two-piece toilet, blue walls, an undermount sink, quartz countertops and white countertops
 Wreedone | Kitchen & Bath
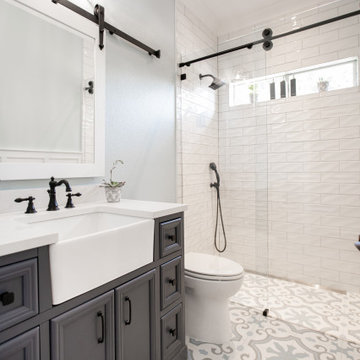
Inspiration for a 3/4 white tile and ceramic tile single-sink alcove shower remodel in Dallas with recessed-panel cabinets, gray cabinets, a two-piece toilet, gray walls, a drop-in sink, quartzite countertops, white countertops and a built-in vanity
 DGK Design + Build
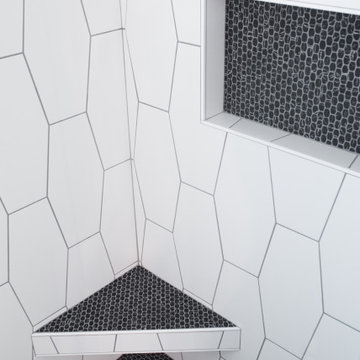
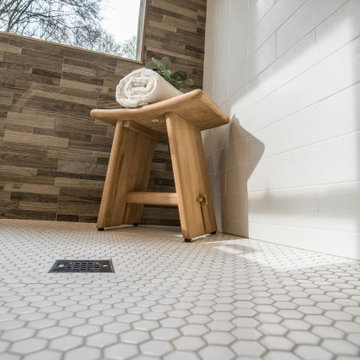
A spa-style shower floor featuring white elongated hexagon tiles with a centered linear drain. Warm wood-look wall tile and a teak stool bring in natural texture and contrast.
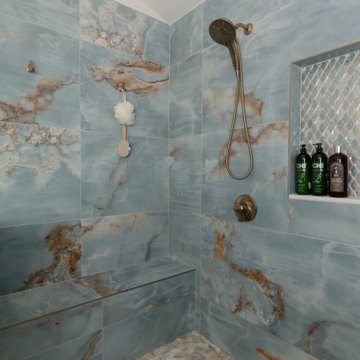
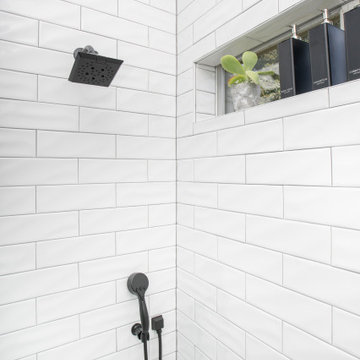 Wreedone | Kitchen & Bath
Alcove shower - 3/4 white tile and ceramic tile porcelain tile, gray floor and single-sink alcove shower idea in Dallas with recessed-panel cabinets, gray cabinets, a two-piece toilet, gray walls, a drop-in sink, quartzite countertops, white countertops and a built-in vanity


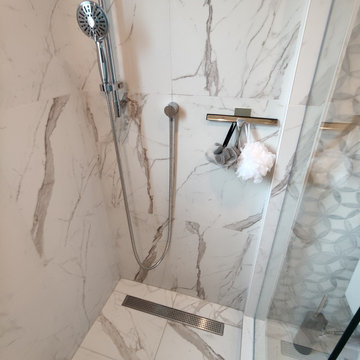
 Resto-Modern Homes LLC
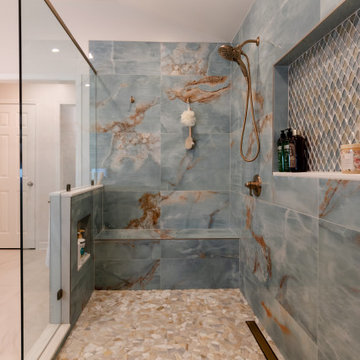
Linear drain in custom porcelain over mud base.
Example of a transitional bathroom design in Bridgeport
Example of a transitional bathroom design in Bridgeport


 Wreedone | Kitchen & Bath
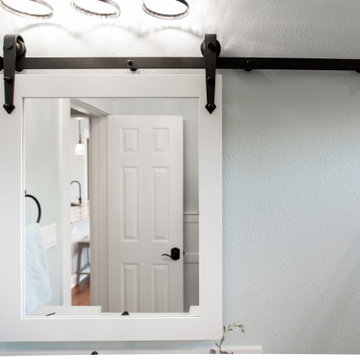
3/4 white tile and ceramic tile single-sink alcove shower photo in Dallas with recessed-panel cabinets, gray cabinets, a two-piece toilet, gray walls, a drop-in sink, quartzite countertops, white countertops and a built-in vanity
160