
Search results for "Linear drain" in Home Design Ideas


 Craftsmanship By John
Marble shower bench, white subway wall tile and mosaic tile border.
Mid-sized elegant master white tile and mosaic tile mosaic tile floor alcove shower photo in Houston with raised-panel cabinets, green cabinets, a two-piece toilet, green walls and an undermount sink
Mid-sized elegant master white tile and mosaic tile mosaic tile floor alcove shower photo in Houston with raised-panel cabinets, green cabinets, a two-piece toilet, green walls and an undermount sink

 Regenesis Ecological Design
Wooden-edging and gravel path through side garden.
Inspiration for a mid-sized modern partial sun and drought-tolerant side yard gravel garden path for summer.
Inspiration for a mid-sized modern partial sun and drought-tolerant side yard gravel garden path for summer.
Find the right local pro for your project

 FM Studio, LLC.
Walk-in shower - large transitional master white tile and marble tile marble floor, white floor and double-sink walk-in shower idea in Atlanta with dark wood cabinets, an undermount tub, an undermount sink, marble countertops, white countertops and a built-in vanity


 Project Guru
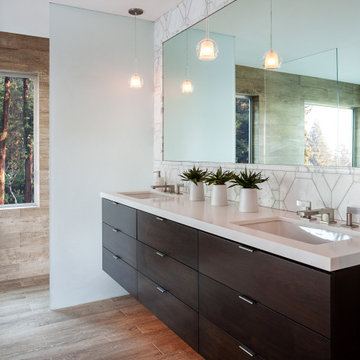
Master bathroom with his and hers sinks, level-entry rain shower with linear drain, custom bench and tile floors.
Mid-sized trendy master brown tile and porcelain tile porcelain tile and beige floor walk-in shower photo in San Francisco with flat-panel cabinets, gray cabinets, a one-piece toilet, gray walls, an undermount sink and granite countertops
Mid-sized trendy master brown tile and porcelain tile porcelain tile and beige floor walk-in shower photo in San Francisco with flat-panel cabinets, gray cabinets, a one-piece toilet, gray walls, an undermount sink and granite countertops
 WA Construct
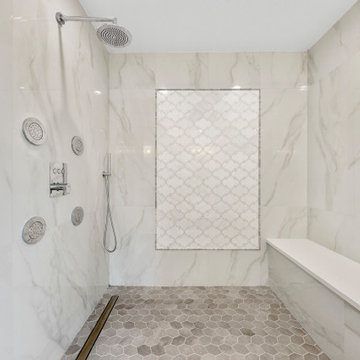
Custom walk-in shower in a newly constructed home in Summit, NJ by WA Construct. Features a rain shower head, body jets, marble slab walls, Moroccan accent tile panel, built-in bench, hexagon mosaic floor tile, shower niche, and linear drain.


 Total Flooring Systems
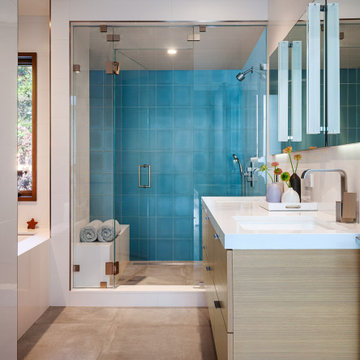
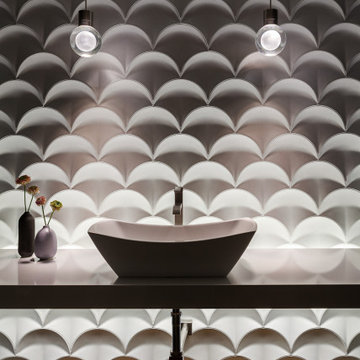
Custom Modern design Shower. Bianco Carrara on the Shower walls, Alcamo Waterjet on the Bathroom and Shower floor. Complimented by Schluter and Linear drain.
 Aleck Wilson Architects
Matthew Millman Photography http://www.matthewmillman.com/
Inspiration for a transitional home design remodel in San Francisco
Inspiration for a transitional home design remodel in San Francisco

 All About Bathrooms Inc
Kristopher Lewis Photography
Freestanding bathtub - huge traditional master beige tile, brown tile and porcelain tile porcelain tile and brown floor freestanding bathtub idea in Denver with raised-panel cabinets, medium tone wood cabinets, a one-piece toilet, beige walls, an undermount sink and granite countertops
Freestanding bathtub - huge traditional master beige tile, brown tile and porcelain tile porcelain tile and brown floor freestanding bathtub idea in Denver with raised-panel cabinets, medium tone wood cabinets, a one-piece toilet, beige walls, an undermount sink and granite countertops




 Highestate Developements
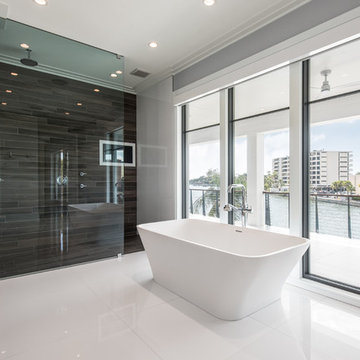
Ensuite to second bedroom of archetechtural beachfront home with linear drain and open shower . White Monolithic marble material on floor and walls. the marble pattern drapes on to teak vanity top. All taps are in wall and mirrors are backlit on white marble background. Vessels are large white porcelain 24 inch rectangular shape. All flooring and showers are radiant heat. Each bedroom in this house has its own attached bathroom

 KraftMaster Renovations
Reclaimed barnwood recessed cubbies provide great space for decorations and interesting textures.
Photos by Chris Veith
Inspiration for a large rustic master gray tile and cement tile cement tile floor and gray floor freestanding bathtub remodel in New York with shaker cabinets, light wood cabinets, a one-piece toilet, gray walls, an undermount sink and granite countertops
Inspiration for a large rustic master gray tile and cement tile cement tile floor and gray floor freestanding bathtub remodel in New York with shaker cabinets, light wood cabinets, a one-piece toilet, gray walls, an undermount sink and granite countertops
163