
Search results for "Linear drain" in Home Design Ideas

 Landwell Design + Build Co.
The landscape around this Mediterranean style home was transformed from barren and unusable to a warm and inviting outdoor space, cohesive with the existing architecture and aesthetic of the property. The front yard renovation included the construction of stucco landscape walls to create a front courtyard, with a dimensional cut flagstone patio with ground cover joints, a stucco fire pit, a "floating" composite bench, an urn converted into a recirculating water feature, landscape lighting, drought-tolerant planting, and Palomino gravel. Another stucco wall with a powder-coated steel gate was built at the entry to the backyard, connecting to a stucco column and steel fence along the property line. The backyard was developed into an outdoor living space with custom concrete flat work, dimensional cut flagstone pavers, a bocce ball court, horizontal board screening panels, and Mediterranean-style tile and stucco water feature, a second gas fire pit, capped seat walls, an outdoor shower screen, raised garden beds, a trash can enclosure, trellis, climate-appropriate plantings, low voltage lighting, mulch, and more!


 David Tyson & Associates Inc.
David Tyson
Inspiration for a mid-sized transitional master ceramic tile doorless shower remodel in Charlotte with an undermount tub and beige walls
Inspiration for a mid-sized transitional master ceramic tile doorless shower remodel in Charlotte with an undermount tub and beige walls
Find the right local pro for your project

 Reap Construction
Example of a huge eclectic vaulted ceiling kitchen design in Burlington with an undermount sink, beaded inset cabinets, orange cabinets, colored appliances and an island

 Bee's Knees Design, LLC
A tranquil and serene master bathroom renovation.
Mid-sized transitional master white tile and subway tile ceramic tile and brown floor freestanding bathtub photo in Boston with recessed-panel cabinets, white cabinets, white walls, an undermount sink, quartzite countertops, a hinged shower door and white countertops
Mid-sized transitional master white tile and subway tile ceramic tile and brown floor freestanding bathtub photo in Boston with recessed-panel cabinets, white cabinets, white walls, an undermount sink, quartzite countertops, a hinged shower door and white countertops

 LA Dwelling Inc
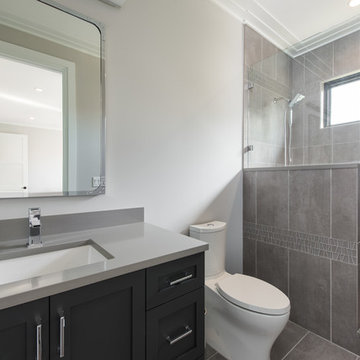
Guest shower room that is simple and modern
Alcove shower - small transitional 3/4 beige tile and porcelain tile porcelain tile and beige floor alcove shower idea in Los Angeles with shaker cabinets, gray cabinets, a one-piece toilet, beige walls, an undermount sink, quartz countertops, a hinged shower door and beige countertops
Alcove shower - small transitional 3/4 beige tile and porcelain tile porcelain tile and beige floor alcove shower idea in Los Angeles with shaker cabinets, gray cabinets, a one-piece toilet, beige walls, an undermount sink, quartz countertops, a hinged shower door and beige countertops
 Blanco Flooring and Remodeling
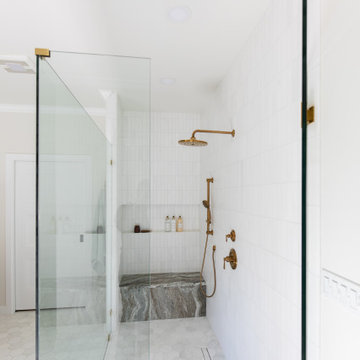
Gorgeous marble bathroom remodel. Curbless shower with tileable linear drain paired with a granite shower bench and a niche.
Example of a minimalist white tile and marble tile marble floor and white floor walk-in shower design with white walls, granite countertops, a hinged shower door and gray countertops
Example of a minimalist white tile and marble tile marble floor and white floor walk-in shower design with white walls, granite countertops, a hinged shower door and gray countertops
 Collins Kitchen and Bath
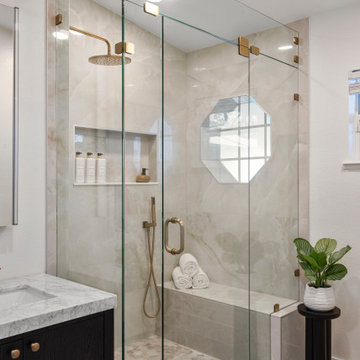
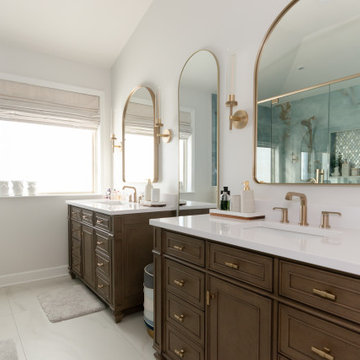
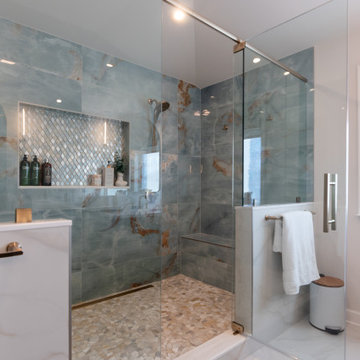
Apopka primary bathroom remodel with a black oak double vanity, marble countertop, brushed gold fixtures, lighted mirrors, and a frameless glass walk-in shower with marble tile, a built-in bench and a linear drain.
 UNIQ Kitchen and Bath Designs
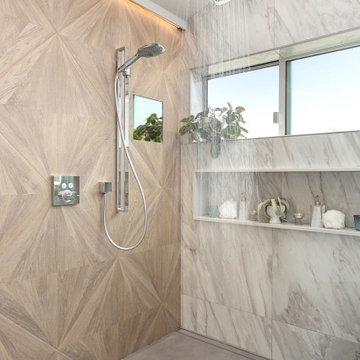
Single pane of glass separates this shower from the rest of the bathroom. Electric fog-free shaving mirror, linear recess niche, rainhead shower head and handheld shower head on sliding bar are just a few of the details that make this bathroom so special.



 ARD Studio
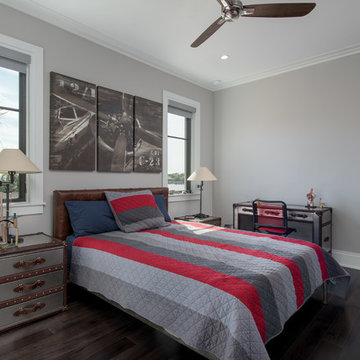
This guest bathroom was reconfigured in such a way that it created more room although dead space is hidden behind the walls. The dramatic effect of the wall linear lighting that goes floor to ceiling plays an architectural design role and a functional role that allows the cabinet to open and off set the mirror.
The vanity softens up the linear look by playing with the curves of the vessel sink and mirror, with a full functional drawer below.
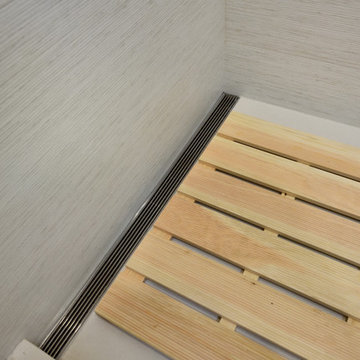
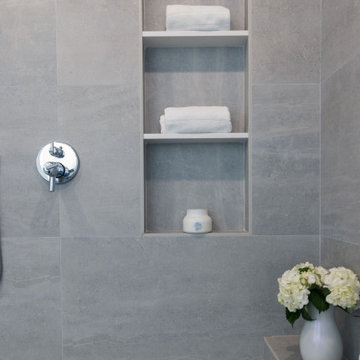
And just some of the important details that help define the crisp design of the space are worthy to be highlighted. The drywall is going past the tile to avoid exposed edges, linear drain and a mitered Schluter strip on the niche and shower step to keep lines as clean as possible.

 Nest Interior Design Studio
spa shower with custom elements: floating bench, solid surface built in niche, multi-shower heads, linear drain and frameless glass enclosure
Transitional bathroom photo in DC Metro
Transitional bathroom photo in DC Metro

 Wreedone | Kitchen & Bath
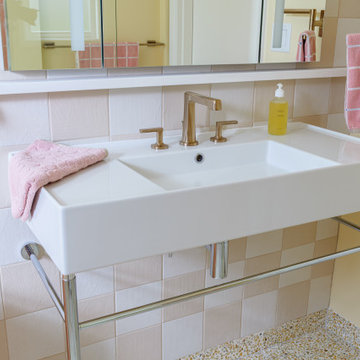
Example of a 3/4 white tile and ceramic tile porcelain tile, gray floor and single-sink alcove shower design in Dallas with recessed-panel cabinets, gray cabinets, a two-piece toilet, gray walls, a drop-in sink, quartzite countertops, white countertops and a built-in vanity


 Alicia Calhoon
Inspiration for a contemporary gray tile shower bench remodel in San Diego with a hinged shower door and gray walls
164