
Search results for "Linear drain" in Home Design Ideas

 Designs by Vincenza Interiors, Inc
Applied Universal design features for ease & comfort. 16 x 16 tile was selected and installed to the linear drain for no obstacles. Super kuddos here from our clients for the ease of this unique ceiling mount curtain. Bath door was widened & specific selections opened this bath, for all members of this household.
 David Gray Design Studio
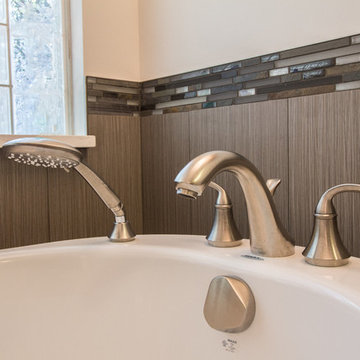
Brushed Nickel Kohler Forte Deck Mount Faucet
Beach style home design photo in Jacksonville
Beach style home design photo in Jacksonville
 Collins Kitchen and Bath
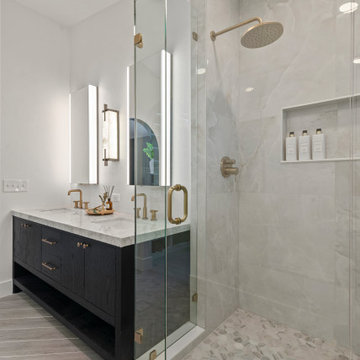
Apopka primary bathroom remodel with a black oak double vanity, marble countertop, brushed gold fixtures, lighted mirrors, and a frameless glass walk-in shower with marble tile, a built-in bench and a linear drain.
Find the right local pro for your project
 David Gray Design Studio
Waypoint Living Spaces - Thermafoil White Cabinetry
Freestanding bathtub - large coastal master gray floor freestanding bathtub idea in Jacksonville with beaded inset cabinets, white cabinets, an undermount sink and quartz countertops
Freestanding bathtub - large coastal master gray floor freestanding bathtub idea in Jacksonville with beaded inset cabinets, white cabinets, an undermount sink and quartz countertops

 Lane McNab Interiors
, Inc.
Lauren Edith Anderson Photography
Mid-sized arts and crafts blue tile and stone tile marble floor walk-in shower photo in San Francisco with shaker cabinets, white cabinets, a two-piece toilet, blue walls, an undermount sink and quartz countertops
Mid-sized arts and crafts blue tile and stone tile marble floor walk-in shower photo in San Francisco with shaker cabinets, white cabinets, a two-piece toilet, blue walls, an undermount sink and quartz countertops


 designwithkara
Shared bath, walk in shower before frosted glass panel install. Penny tile floor with linear drain. Porcelain tile walls
Bathroom - large farmhouse master double-sink bathroom idea with white countertops and a built-in vanity
Bathroom - large farmhouse master double-sink bathroom idea with white countertops and a built-in vanity

 Russell Hardware
Beth Singer Photograper
Alcove shower - modern alcove shower idea in Detroit with a console sink and a one-piece toilet
Alcove shower - modern alcove shower idea in Detroit with a console sink and a one-piece toilet


 GJ Chavez INC
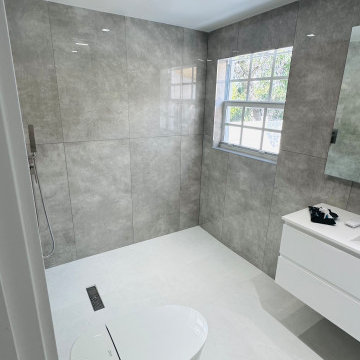
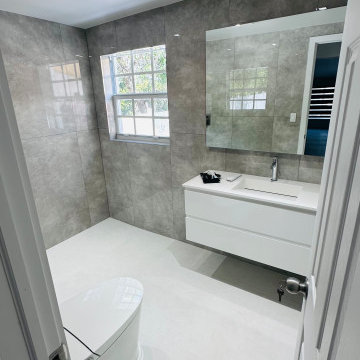
Another perspective of the completed bathroom highlighting the relocated toilet, open walk-in shower, linear drain, large-format tile installation, and contemporary plumbing fixtures. The renovation was completed with applicable permits and inspections.
 GJ Chavez INC
Full view of the renovated bathroom showcasing the walk-in shower, floating vanity, large-format porcelain tile, linear shower drain, and modern fixtures. Plumbing was replaced and reconfigured during the renovation.
 Collins Kitchen and Bath
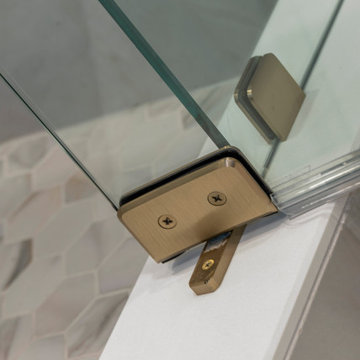
Apopka primary bathroom remodel with a black oak double vanity, marble countertop, brushed gold fixtures, lighted mirrors, and a frameless glass walk-in shower with marble tile, a built-in bench and a linear drain.

 NuHome Remodeling
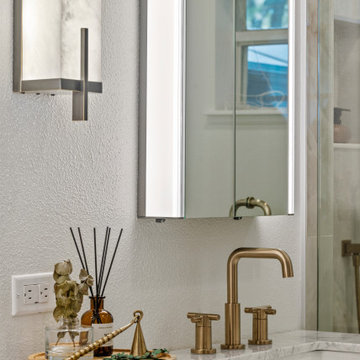
Rectangular light borders illuminate the mirrored cabinets above a natural wood double vanity. A pale veined top holds two undermount basins with matching metal faucets, while long bar pulls accent the cabinet grain. The adjoining frameless shower reveals twin recessed niches, a rain head, handheld spray, and a slim linear drain.
 Collins Kitchen and Bath
Apopka primary bathroom remodel with a black oak double vanity, marble countertop, brushed gold fixtures, lighted mirrors, and a frameless glass walk-in shower with marble tile, a built-in bench and a linear drain.
 Collins Kitchen and Bath
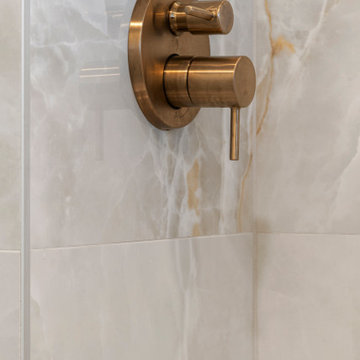
Apopka primary bathroom remodel with a black oak double vanity, marble countertop, brushed gold fixtures, lighted mirrors, and a frameless glass walk-in shower with marble tile, a built-in bench and a linear drain.

 Lamont Bros. Design & Construction
This modern primary bathroom features a custom walk-in shower with large-format white marble-look tile, a gray quartz floating bench, and a recessed niche. Champagne bronze hardware, a linear floor drain, and clear glass walls create an open, sophisticated space paired with a double vanity.




176