
Search results for "Linear drain" in Home Design Ideas
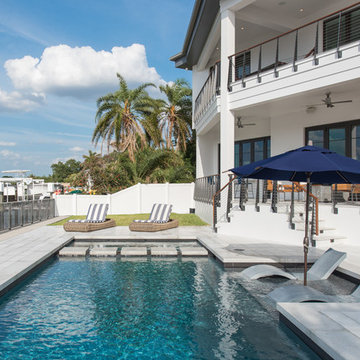


 Zaga Design Group Inc
Staircase - mid-sized industrial wooden straight metal railing staircase idea in Denver with wooden risers

 Hoost Home Staging
Trendy beige tile beige floor and single-sink corner bathtub photo with flat-panel cabinets, white cabinets, white walls, an undermount sink, beige countertops and a floating vanity
Find the right local pro for your project

 Walker Zanger
Guest Bathroom Detail
Shower Walls: Villa d'Oro Bianco Bello Brushed 3 x 6
Shower Floor: Villa d'Oro Grigio Scuro Mosaic Polished
by Julia Wong
Arts and crafts stone tile bathroom photo in Los Angeles
Arts and crafts stone tile bathroom photo in Los Angeles

 Terren Landscapes
Stephen Govel Photography
Inspiration for a timeless home design remodel in Philadelphia
Inspiration for a timeless home design remodel in Philadelphia

 La Vie Interiors
This modern walk-in shower features large-format white porcelain tiles with gray marble veining. The clean, neutral palette is accented by sophisticated brushed brass hardware, including a rain showerhead, handheld wand, controls, a linear drain, and a recessed wall niche for toiletries.
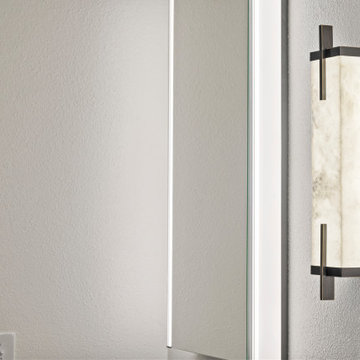
 Collins Kitchen and Bath
Apopka primary bathroom remodel with a black oak double vanity, marble countertop, brushed gold fixtures, lighted mirrors, and a frameless glass walk-in shower with marble tile, a built-in bench and a linear drain.
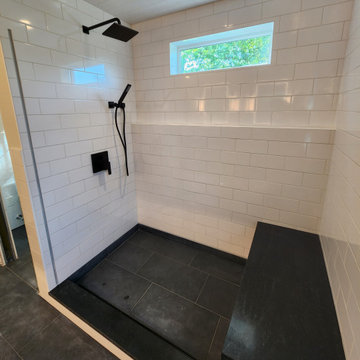
 PerfectView Remodeling
Extra large fully tiled walk-in shower with granite topped bench, linear drain, transom window, custom frame-less pivoting shower door inset into tile, & a full width toiletry shelf

 All About Bathrooms Inc
Kristopher Lewis Photography
Inspiration for a huge timeless master beige tile, brown tile and porcelain tile porcelain tile and brown floor freestanding bathtub remodel in Denver with raised-panel cabinets, medium tone wood cabinets, a one-piece toilet, beige walls, an undermount sink and granite countertops
Inspiration for a huge timeless master beige tile, brown tile and porcelain tile porcelain tile and brown floor freestanding bathtub remodel in Denver with raised-panel cabinets, medium tone wood cabinets, a one-piece toilet, beige walls, an undermount sink and granite countertops

 Ke Design Collective Inc.
Tiled vent from Made2Match
Mid-sized danish master gray tile and porcelain tile porcelain tile, gray floor and double-sink freestanding bathtub photo in Toronto with flat-panel cabinets, light wood cabinets, a one-piece toilet, white walls, an undermount sink, quartzite countertops, white countertops, a niche and a floating vanity
Mid-sized danish master gray tile and porcelain tile porcelain tile, gray floor and double-sink freestanding bathtub photo in Toronto with flat-panel cabinets, light wood cabinets, a one-piece toilet, white walls, an undermount sink, quartzite countertops, white countertops, a niche and a floating vanity

 Spring Creek Design
Anyone who has a deck or a swimming pool has used this old cliche when talking about their space: “Oh, we just live out here in the summertime!”
So, we got to thinking...what if you really lived outside in the summertime? What would an outdoor house look like? What would it need to provide? Could you really “live out there”?
Casa Cielo (“Sky House”) is a totally private, mostly roofless “house”, where the owners can really live in the warmer months. Open-air living room, dining room, and bedroom spaces were created.
The clients wanted a modern, spa-like ambiance. Inspiration was provided by the client’s vacations to modernist hotspots Hix Island House in Vieques, Puerto Rico and Orbit In, Palm Springs, California.
Design Criteria:
- Create an “Outdoor House” around an existing pool.
- Build sustainably.
- Carefully consider wall designs to ensure total privacy.
- “Bring the Indoors Outside” with clean, modern living spaces.
Special Features:
- Living room and Dining room with a gas fireplace
- FSC Certified Tigerwood sundeck.
- Outdoor bedroom and shower.
- Poolhouse with a bathroom and kitchenette.

 Vetter Architects
A minimal insertion into a densely wooded landscape, the Collector’s Pavilion provides the owners with an 8,000 sf private fitness space and vintage automobile gallery. On a gently sloping site in amongst a grove of trees, the pavilion slides into the topography - mimicking and contrasting the surrounding landscape with a folded roof plane that hovers over a board formed concrete base.
The clients’ requirement for a nearby room to display a growing car collection as well as provide a remote area for personal fitness carries with it a series of challenges related to privacy and security. The pavilion nestles into the wooded site - finding a home in a small clearing - and merges with the sloping landscape. The building has dual personalities, serving as a private and secure bunker from the exterior, while transforming into a warm and inviting space on the interior. The use of indirect light and the need to obscure direct views from the public right away provides the client with adequate day light for day-to-day use while ensuring that strict privacy is maintained. This shifting personality is also dramatically affected by the seasons - contrasting and merging with the surrounding environment depending on the time of year.
The Collector’s Pavilion employs meticulous detailing of its concrete to steel to wood connections, exploring the grounded nature of poured concrete in conjunction with a delicate wood roof system that floats above a grid of steel. Above all, the Pavilion harmonizes with it’s natural surroundings through it’s materiality, formal language, and siting.
Overview
Chenequa, WI
Size
8,000 sf
Completion Date
May 2013
Services
Architecture, Landscape Architecture, Interior Design
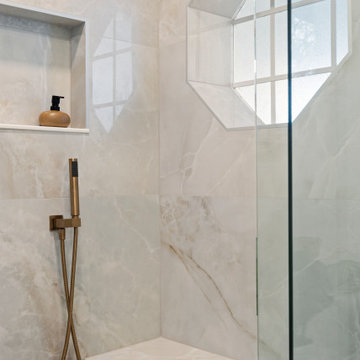 Collins Kitchen and Bath
Apopka primary bathroom remodel with a black oak double vanity, marble countertop, brushed gold fixtures, lighted mirrors, and a frameless glass walk-in shower with marble tile, a built-in bench and a linear drain.
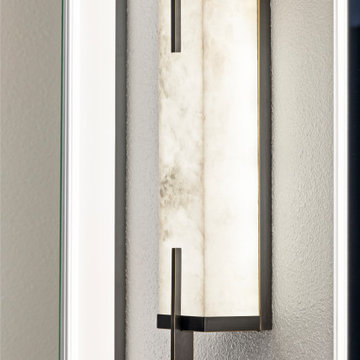 Collins Kitchen and Bath
Apopka primary bathroom remodel with a black oak double vanity, marble countertop, brushed gold fixtures, lighted mirrors, and a frameless glass walk-in shower with marble tile, a built-in bench and a linear drain.
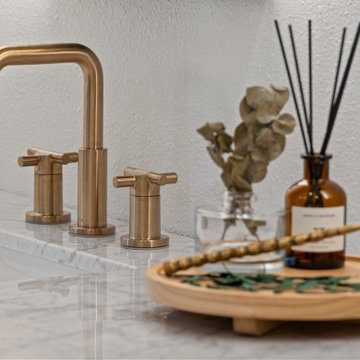 Collins Kitchen and Bath
Apopka primary bathroom remodel with a black oak double vanity, marble countertop, brushed gold fixtures, lighted mirrors, and a frameless glass walk-in shower with marble tile, a built-in bench and a linear drain.
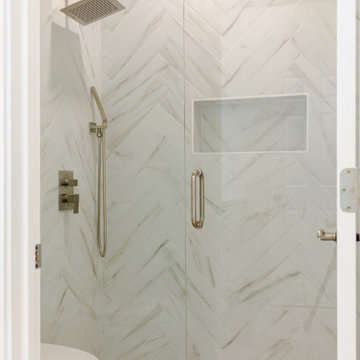
 NuHome Remodeling
Long marble-look tiles form a herringbone pattern across this glass-enclosed shower. A wide recessed niche follows the same pale veining, while a square rain head, slim handheld spray, and angular controls add clean metal accents. Small floor mosaics and a linear drain complete the carefully coordinated shower interior.
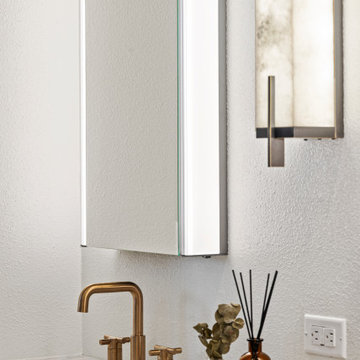 Collins Kitchen and Bath
Apopka primary bathroom remodel with a black oak double vanity, marble countertop, brushed gold fixtures, lighted mirrors, and a frameless glass walk-in shower with marble tile, a built-in bench and a linear drain.
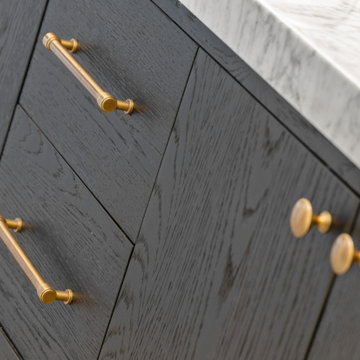 Collins Kitchen and Bath
Apopka primary bathroom remodel with a black oak double vanity, marble countertop, brushed gold fixtures, lighted mirrors, and a frameless glass walk-in shower with marble tile, a built-in bench and a linear drain.


 User
This project is a whole house remodel + modern additions to an early 50's rancher. Here is the main bath room. Photo by Indivar Sivanathan.
Drop-in bathtub - mid-sized contemporary master porcelain tile and gray floor drop-in bathtub idea in San Francisco with medium tone wood cabinets and gray walls
Drop-in bathtub - mid-sized contemporary master porcelain tile and gray floor drop-in bathtub idea in San Francisco with medium tone wood cabinets and gray walls
181