
Search results for "Linear drain" in Home Design Ideas

 Weed Recede®
Downspout diffusor and expandable flow channel.
Design ideas for a front yard landscaping in Jacksonville.
Design ideas for a front yard landscaping in Jacksonville.


 Loft One Contracting
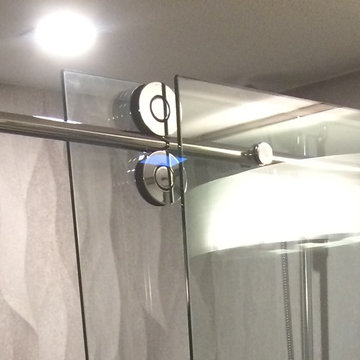
Walk in shower conversion from bathtub. With Grohe Flush Mount Ceiling Rain Head.
Alcove shower - mid-sized modern master gray tile and porcelain tile porcelain tile and beige floor alcove shower idea in New York with furniture-like cabinets, brown cabinets, a one-piece toilet, white walls, a wall-mount sink, quartz countertops and white countertops
Alcove shower - mid-sized modern master gray tile and porcelain tile porcelain tile and beige floor alcove shower idea in New York with furniture-like cabinets, brown cabinets, a one-piece toilet, white walls, a wall-mount sink, quartz countertops and white countertops
Find the right local pro for your project


 Eric Wilson - Renovation & Remodeling LLC
Mid-sized transitional master beige tile and porcelain tile porcelain tile alcove shower photo in Boston with flat-panel cabinets, white cabinets, beige walls, an undermount sink and granite countertops


 Greg Hasler
Large trendy master white tile ceramic tile, gray floor and single-sink alcove shower photo in Vancouver with flat-panel cabinets, beige cabinets, a one-piece toilet, white walls, an undermount sink, quartz countertops, a hinged shower door, white countertops and a floating vanity


 Claverack Builders
Kevin Irby
Mid-sized ornate 3/4 white tile and ceramic tile ceramic tile and multicolored floor corner shower photo in Boston with white cabinets, a two-piece toilet, gray walls, an integrated sink, a hinged shower door and white countertops
Mid-sized ornate 3/4 white tile and ceramic tile ceramic tile and multicolored floor corner shower photo in Boston with white cabinets, a two-piece toilet, gray walls, an integrated sink, a hinged shower door and white countertops

 Gretchen Murdock
Large trendy master blue tile and ceramic tile ceramic tile and blue floor wet room photo in San Francisco with flat-panel cabinets, light wood cabinets, an undermount tub, brown walls, an undermount sink and a hinged shower door

 CRFX Group Inc.
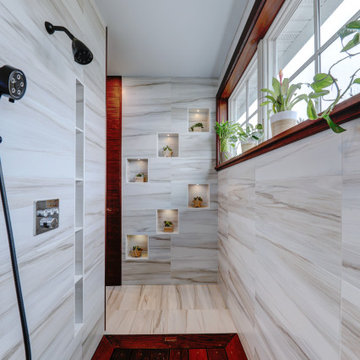
Curbless shower with custom glass enclosure. Featuring linear drain, multiple water outlets, bench, lighted niches and awesome marble.
Walk-in shower - walk-in shower idea in Toronto
Walk-in shower - walk-in shower idea in Toronto

 SR Contracting Inc
This client chose this beautiful glass tile and accented his bathroom with a modern style faucet and a linear drain in his sink.
Example of a small minimalist master white tile and glass tile slate floor drop-in bathtub design in Toronto with a one-piece toilet, brown walls, a vessel sink, quartz countertops, flat-panel cabinets and white cabinets
Example of a small minimalist master white tile and glass tile slate floor drop-in bathtub design in Toronto with a one-piece toilet, brown walls, a vessel sink, quartz countertops, flat-panel cabinets and white cabinets

 Destination Eichler, LLC
Doorless shower - mid-sized modern master gray tile and porcelain tile marble floor and beige floor doorless shower idea in Charlotte with flat-panel cabinets, medium tone wood cabinets, a one-piece toilet, an undermount sink, quartz countertops and white walls
 Euro Tile & Stone
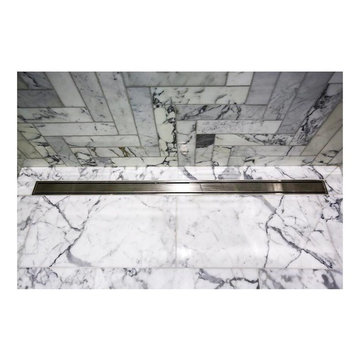
Line drains are a great way to make your bathroom look higher end and easily accessible. With a barrier free shower entrance, you can continue a large format tile throughout the room and right into the shower.
 Loft One Contracting
Walk in shower conversion from bathtub. With Grohe Flush Mount Ceiling Rain Head.
Inspiration for a mid-sized modern master gray tile and porcelain tile porcelain tile and beige floor alcove shower remodel in New York with furniture-like cabinets, brown cabinets, a one-piece toilet, white walls, a wall-mount sink, quartz countertops and white countertops
Inspiration for a mid-sized modern master gray tile and porcelain tile porcelain tile and beige floor alcove shower remodel in New York with furniture-like cabinets, brown cabinets, a one-piece toilet, white walls, a wall-mount sink, quartz countertops and white countertops
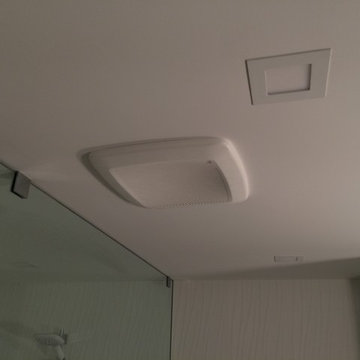

 N Dobos Architecture
Minimalist master gray tile and porcelain tile porcelain tile and black floor freestanding bathtub photo in Chicago with a one-piece toilet, gray walls, a wall-mount sink and a hinged shower door
 Patricia Benson
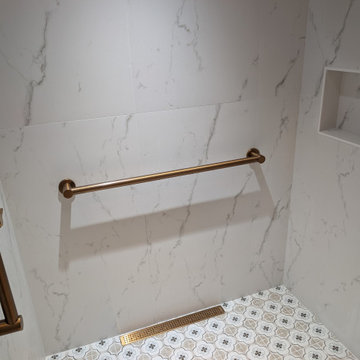
We installed an additional grab bar to provide extra stability and support within the shower area. A sleek, bronze-finished linear floor drain was incorporated along the wall, with the floor gently sloped toward it to allow water to drain efficiently.

 Afco Renovations and Construction
This amazing transformation gave this bathroom a new character. With a 9 foot shower, hosting 3 stations, 2 4 foot linear drains, heat lamps, frame-less glass, and much more, this shower is definitely one of the funnest projects we worked on.
Architectural photography group
96