
Search results for "Linear mosaic backsplash" in Home Design Ideas
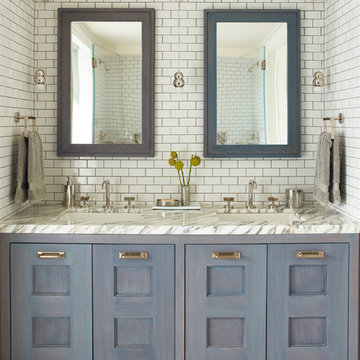
 Damon Liss Design
Photo: Eric Piasecki/OTTO. Stylist: Emily Rickard
Transitional white tile mosaic tile floor bathroom photo in New York with an undermount sink, recessed-panel cabinets and blue cabinets
Transitional white tile mosaic tile floor bathroom photo in New York with an undermount sink, recessed-panel cabinets and blue cabinets
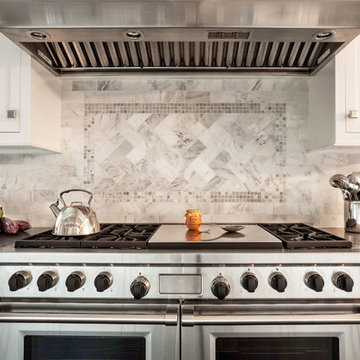
Example of a large transitional galley dark wood floor kitchen pantry design in New York with a farmhouse sink, shaker cabinets, white cabinets, marble countertops, white backsplash, porcelain backsplash, stainless steel appliances and an island

 Emser Tile
Lucente Ambrato Circle Mosaic, Style Plain White (walls/bench), Silver Marble (floor), Kat Alves Photography
Double shower - large contemporary master white tile and mosaic tile porcelain tile and white floor double shower idea in Los Angeles with white walls and a niche
Double shower - large contemporary master white tile and mosaic tile porcelain tile and white floor double shower idea in Los Angeles with white walls and a niche
Find the right local pro for your project

 Larsen
Teri Fotheringham Photography
Dedicated laundry room - traditional l-shaped dedicated laundry room idea in Denver with a drop-in sink, shaker cabinets, blue cabinets, a side-by-side washer/dryer and beige walls
Dedicated laundry room - traditional l-shaped dedicated laundry room idea in Denver with a drop-in sink, shaker cabinets, blue cabinets, a side-by-side washer/dryer and beige walls

 Noelle Interiors
Inspiration for a large timeless l-shaped medium tone wood floor open concept kitchen remodel in Los Angeles with raised-panel cabinets, white cabinets, blue backsplash, stainless steel appliances, a farmhouse sink, quartz countertops, porcelain backsplash and an island
 Kohler
Low Country Vacation Cottage

Texture is abundant in the kitchen, including octagonal marble wall tiles, quartz countertops, weathered-wood balustrades and leather-seat bar stools.

 Northside Design Collective
David Dietrich Photography, Living Stone Construction
Kitchen - transitional medium tone wood floor kitchen idea with a single-bowl sink, shaker cabinets, white cabinets, granite countertops, gray backsplash, stainless steel appliances, gray walls, an island and limestone backsplash
Kitchen - transitional medium tone wood floor kitchen idea with a single-bowl sink, shaker cabinets, white cabinets, granite countertops, gray backsplash, stainless steel appliances, gray walls, an island and limestone backsplash

Sponsored
Columbus, OH

Hope Restoration & General Contracting
Columbus Design-Build, Kitchen & Bath Remodeling, Historic Renovations
 LemonTree & Co. Interiors
Click Photography
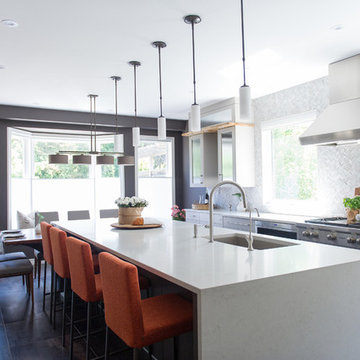
Example of a large trendy u-shaped kitchen design in Toronto
Example of a large trendy u-shaped kitchen design in Toronto
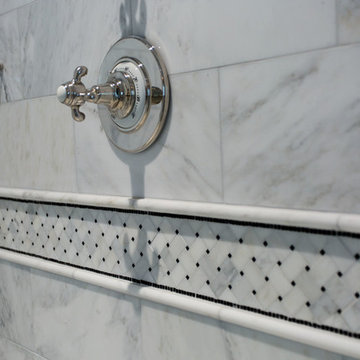
 VanderHorn Architects
The intricate Carrera and black basketweave tie the spaces together.
Gus Cantavero Photography
Elegant home design photo in New York
Elegant home design photo in New York

 Design Manifest
High end, highly custom complete kitchen remodel with amazing details.
THE KEY FEATURES IN THIS PHOTO
- Snack Zone: a place away from the work zone to house the toaster, coffeemaker and microwave
- Dish/ Cutlery Storage: Two sets of dishes and cutlery also store in the cabinets on the snack zone wall.
- Ample Cooking storage: Two 45″ and 33″ base cabinets with adjustable roll-out shelves provide ample space for pots/ pans / cooking supplies
-Custom hood
.
Photo by Courtney Apple

 Judith Balis Interiors
Dawn Burkhart
Example of a mid-sized country medium tone wood floor kitchen design in Boise with a farmhouse sink, shaker cabinets, medium tone wood cabinets, quartz countertops, white backsplash, mosaic tile backsplash, stainless steel appliances and an island
Example of a mid-sized country medium tone wood floor kitchen design in Boise with a farmhouse sink, shaker cabinets, medium tone wood cabinets, quartz countertops, white backsplash, mosaic tile backsplash, stainless steel appliances and an island

 Everingham Design
Inspiration for a large country galley light wood floor and brown floor open concept kitchen remodel in Columbus with a farmhouse sink, shaker cabinets, white cabinets, quartzite countertops, multicolored backsplash, mosaic tile backsplash, stainless steel appliances, an island and white countertops

 Charlie & Co. Design, Ltd
Corey Gaffer
Minimalist dark wood floor and brown floor eat-in kitchen photo in Minneapolis with an undermount sink, flat-panel cabinets, dark wood cabinets, gray backsplash, stainless steel appliances and an island
Minimalist dark wood floor and brown floor eat-in kitchen photo in Minneapolis with an undermount sink, flat-panel cabinets, dark wood cabinets, gray backsplash, stainless steel appliances and an island



 FQ DESIGNS GROUP
Small trendy u-shaped dark wood floor kitchen photo in San Francisco with an undermount sink, flat-panel cabinets, dark wood cabinets, marble countertops, beige backsplash and mosaic tile backsplash
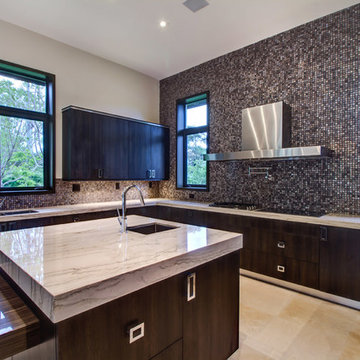
 Pioneer Architecture, LLC.
Example of a large minimalist u-shaped marble floor and beige floor eat-in kitchen design in Miami with an undermount sink, flat-panel cabinets, dark wood cabinets, quartz countertops, brown backsplash, mosaic tile backsplash, stainless steel appliances and an island

 Dwellings Design Group
Mid-sized transitional l-shaped medium tone wood floor open concept kitchen photo in Orange County with recessed-panel cabinets, white cabinets, white backsplash, stainless steel appliances, an island, an undermount sink, subway tile backsplash, quartzite countertops and white countertops
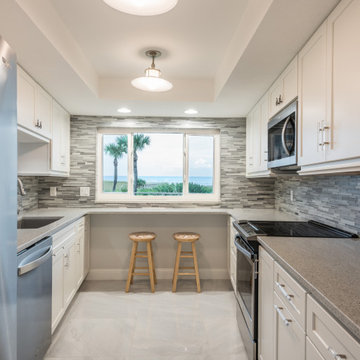
 J&J Carpet One Floor & Home
Custom Cabinetry from Homecrest, in the Sedona door style in Maple painted White. Optimism Rail Acrylic Pulls & Mermaid Knobs from Atlas Hardware. Linear Mosaic backsplash from Tesoro in Cashmere, Arctic Fox.
Quartz countertop from Silestone in Moonstone with a 3cm eased edge. Porcelain tile floors from Tesoro in Tivoli 24x24 Pearl Polished.

Sponsored
Fredericksburg, OH

High Point Cabinets
Columbus' Experienced Custom Cabinet Builder | 4x Best of Houzz Winner



 REEF Cape Cod's Home Builder
Example of a mid-sized beach style l-shaped light wood floor enclosed kitchen design in Boston with an undermount sink, beaded inset cabinets, mosaic tile backsplash, stainless steel appliances, an island, white cabinets and blue backsplash
 Patrick A. Finn, Ltd
Photography by:Sophia Hronis-Arbis
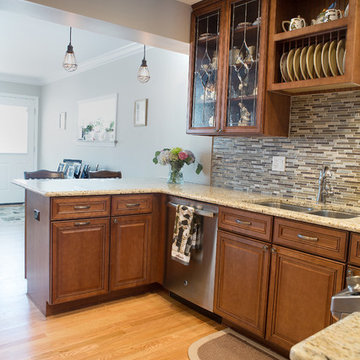
Enclosed kitchen - small traditional l-shaped light wood floor enclosed kitchen idea in Chicago with a double-bowl sink, raised-panel cabinets, medium tone wood cabinets, granite countertops, beige backsplash, stainless steel appliances and beige walls
Enclosed kitchen - small traditional l-shaped light wood floor enclosed kitchen idea in Chicago with a double-bowl sink, raised-panel cabinets, medium tone wood cabinets, granite countertops, beige backsplash, stainless steel appliances and beige walls
46