
Search results for "Linear mosaic backsplash" in Home Design Ideas

Eat-in kitchen - large contemporary galley cement tile floor and gray floor eat-in kitchen idea in San Francisco with gray cabinets, white backsplash, stainless steel appliances, no island, beaded inset cabinets, quartz countertops, cement tile backsplash and white countertops
 Grassroots Design & Build Inc.
©Justin Van Leeuwen

Example of a small transitional galley light wood floor eat-in kitchen design in Ottawa with a single-bowl sink, flat-panel cabinets, white cabinets, wood countertops, beige backsplash, mosaic tile backsplash and stainless steel appliances
Example of a small transitional galley light wood floor eat-in kitchen design in Ottawa with a single-bowl sink, flat-panel cabinets, white cabinets, wood countertops, beige backsplash, mosaic tile backsplash and stainless steel appliances
 Interior Solutions

Enclosed kitchen - mid-sized transitional l-shaped dark wood floor and black floor enclosed kitchen idea in New York with shaker cabinets, blue cabinets, quartz countertops, multicolored backsplash, mosaic tile backsplash, an island and black countertops
Find the right local pro for your project
 Custom Surface Solutions
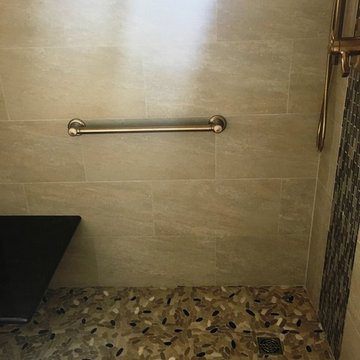
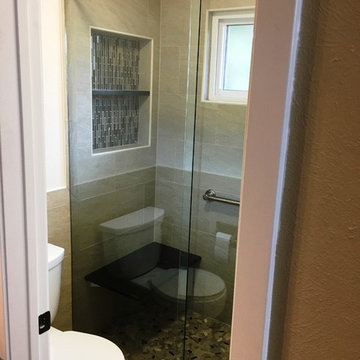
Custom Surface Solutions (www.css-tile.com) - Owner Craig Thompson (512) 430-1215. This project shows a complete remodel with before and after pictures including tub-to-shower conversion using 12 x 24 Porcelain tile on walls, wainscot and floor with linear mosaic accent in shower niche and vertical band at plumbing fixtures. Multi-color pebble shower floor. Delta Dryden shower system and Delta Addison vanity faucet in Champagne Bronze. Kohler Ladena sink. Factory Builder Store Shaker door with mission style hardware vanity, twin countertop towers and bridge.
 Custom Surface Solutions
Custom Surface Solutions (www.css-tile.com) - Owner Craig Thompson (512) 430-1215. This project shows a complete remodel with before and after pictures including tub-to-shower conversion using 12 x 24 Porcelain tile on walls, wainscot and floor with linear mosaic accent in shower niche and vertical band at plumbing fixtures. Multi-color pebble shower floor. Delta Dryden shower system and Delta Addison vanity faucet in Champagne Bronze. Kohler Ladena sink. Factory Builder Store Shaker door with mission style hardware vanity, twin countertop towers and bridge.
 O'Hanlon Kitchen & Bath
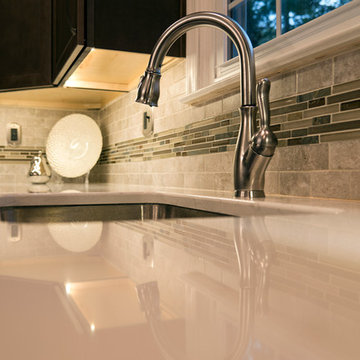
The unique cabinets of this kitchen are from Echelon cabinetry, in the Belleview door style with the Storm stained finish. With a stained wood product, you are able to still see the grain patterns, variations of color, and the unique markings produced by nature. A simply elegant counter top by Cambria in Torquay compliments the cabinets. To tie the countertop and cabinets together the homeowners used Viella Café Cream for the main tile and accent tile called Ivory Linear Mosaic. Bringing the space together is a fresh coat of paint, new recessed lights and two pendant lights hung over the island. Keepsake photography and design

 Julia Vikander Decoration
Eric Hausman
Inspiration for a transitional l-shaped kitchen remodel in St Louis with shaker cabinets, white cabinets, white backsplash, mosaic tile backsplash, stainless steel appliances and an island
Inspiration for a transitional l-shaped kitchen remodel in St Louis with shaker cabinets, white cabinets, white backsplash, mosaic tile backsplash, stainless steel appliances and an island


 Bath, Kitchen and Tile Center
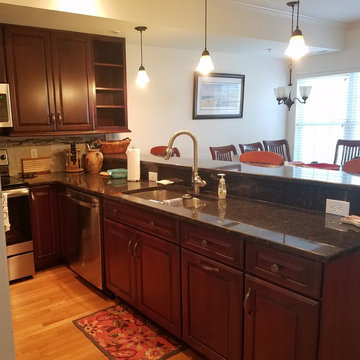
This kitchen features:
Yorktowne Crowley Raised Panel Cherry Brandywine cabinets; includes light rail
Berenson decorative hardware Art Nouveau 4012-1VTN at doors and 4018-1VTN at drawers
GE Appliances: GFE29GSHSS fridge, JNM3163RJSS microwave, JB620RFSS electric range, GDT635HSJSS dishwasher
Granite Cranberry Brown countertops with 3/8” roundover edges, 6” riser, undermount stainless steel sink
Danze Melrose D450015SS Melrose stainless steel pull down faucet
GST Pietrasanta Gray 12x24 backsplash tile with GST Foil Slate Bronze Prairie Linear Mosaic strip; Mapei #39 Ivory grout
 Reborn Cabinets Inc.

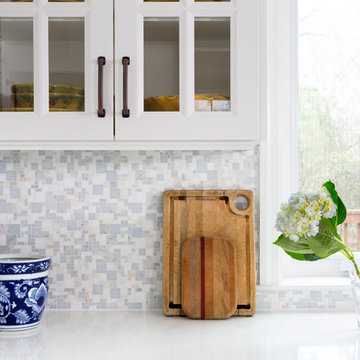
“We want to redo our cabinets…but my kitchen is so small!” We hear this a lot here at Reborn Cabinets. You might be surprised how many people put off refreshing their kitchen simply because homeowners can’t see beyond their own square footage. Not all of us can live in a big, sprawling ranch house, but that doesn’t mean that a small kitchen can’t be polished into a real gem! This project is a great example of how dramatic the difference can be when we rethink our space—even just a little! By removing hanging cabinets, this kitchen opened-up very nicely. The light from the preexisting French doors could flow wonderfully into the adjacent family room. The finishing touches were made by transforming a very small “breakfast nook” into a clean and useful storage space.
 User
UserThis smart kitchen renovation in Silver Spring, Maryland, involved removing three walls and a centrally located powder room and a closet. The powder room was relocated into the original closet area, and the patio door moved nearby. The main window was enlarged to create an anchor and focal point for the new kitchen as well as to enhance the view onto the lovely backyard. An angled island keeps the room feeling spacious and open, and a corner pantry was designed so as not to lose precious storage space.

 Nathan Taylor for Obelisk Home
Preliminary architecture renderings were given to Obelisk Home with a challenge. The homeowners needed us to create an unusual but family friendly home, but also a home-based business functioning environment. Working with the architect, modifications were made to incorporate the desired functions for the family. Starting with the exterior, including landscape design, stone, brick and window selections a one-of-a-kind home was created. Every detail of the interior was created with the homeowner and the Obelisk Home design team.
Furnishings, art, accessories, and lighting were provided through Obelisk Home. We were challenged to incorporate existing furniture. So the team repurposed, re-finished and worked these items into the new plan. Custom paint colors and upholstery were purposely blended to add cohesion. Custom light fixtures were designed and manufactured for the main living areas giving the entire home a unique and personal feel.
Photos by Jeremy Mason McGraw
 Bath, Kitchen and Tile Center
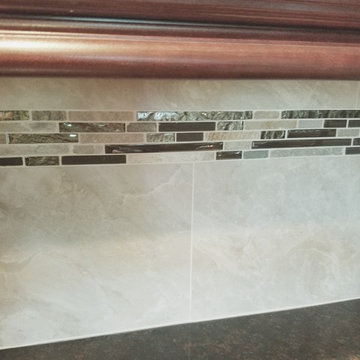
This kitchen features:
Yorktowne Crowley Raised Panel Cherry Brandywine cabinets; includes light rail
Berenson decorative hardware Art Nouveau 4012-1VTN at doors and 4018-1VTN at drawers
GE Appliances: GFE29GSHSS fridge, JNM3163RJSS microwave, JB620RFSS electric range, GDT635HSJSS dishwasher
Granite Cranberry Brown countertops with 3/8” roundover edges, 6” riser, undermount stainless steel sink
Danze Melrose D450015SS Melrose stainless steel pull down faucet
GST Pietrasanta Gray 12x24 backsplash tile with GST Foil Slate Bronze Prairie Linear Mosaic strip; Mapei #39 Ivory grout
 Kitchen Intuitions

Classic white kitchen with a transitional feel using brass pendants, hardware and plumbing fixtures and a pop of color in the Frost island, bar and built-in desk. Floating shelves and leather bar stools give the space some extra character.

Sponsored
Columbus, OH

Hope Restoration & General Contracting
Columbus Design-Build, Kitchen & Bath Remodeling, Historic Renovations

 Pinney Designs
Renovated Kitchen in the heart of Harvard Sq. Cambridge, MA. The young couple was looking for a kitchen renovation with lots of style. Loving the look of marble counters but not the upkeep Pinney Designs recommended and designed a kitchen with a marble backsplash and durable honed black granite countertops. The Island was custom designed and utilized an Ikea butcher block surface for the island counter.
Photography: Ben Gebo

Inspiration for a transitional l-shaped dark wood floor and brown floor kitchen remodel in Boston with an undermount sink, raised-panel cabinets, white cabinets, white backsplash, mosaic tile backsplash, stainless steel appliances, an island and white countertops
 Carriage Lane Design-Build Inc.
Photography: Stephani Buchman
Floral: Bluebird Event Design
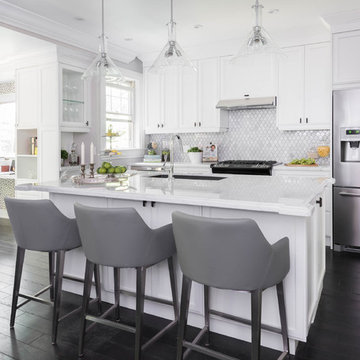
Open concept kitchen - mid-sized transitional galley dark wood floor open concept kitchen idea in Toronto with recessed-panel cabinets, white cabinets, marble countertops, white backsplash, stone tile backsplash, stainless steel appliances, an island and an undermount sink
Open concept kitchen - mid-sized transitional galley dark wood floor open concept kitchen idea in Toronto with recessed-panel cabinets, white cabinets, marble countertops, white backsplash, stone tile backsplash, stainless steel appliances, an island and an undermount sink
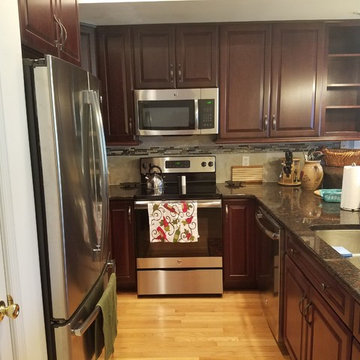 Bath, Kitchen and Tile Center
This kitchen features:
Yorktowne Crowley Raised Panel Cherry Brandywine cabinets; includes light rail
Berenson decorative hardware Art Nouveau 4012-1VTN at doors and 4018-1VTN at drawers
GE Appliances: GFE29GSHSS fridge, JNM3163RJSS microwave, JB620RFSS electric range, GDT635HSJSS dishwasher
Granite Cranberry Brown countertops with 3/8” roundover edges, 6” riser, undermount stainless steel sink
Danze Melrose D450015SS Melrose stainless steel pull down faucet
GST Pietrasanta Gray 12x24 backsplash tile with GST Foil Slate Bronze Prairie Linear Mosaic strip; Mapei #39 Ivory grout

Sponsored
Fredericksburg, OH

High Point Cabinets
Columbus' Experienced Custom Cabinet Builder | 4x Best of Houzz Winner

 Studio Dearborn
INTERNATIONAL AWARD WINNER. 2018 NKBA Design Competition Best Overall Kitchen. 2018 TIDA International USA Kitchen of the Year. 2018 Best Traditional Kitchen - Westchester Home Magazine design awards. The designer's own kitchen was gutted and renovated in 2017, with a focus on classic materials and thoughtful storage. The 1920s craftsman home has been in the family since 1940, and every effort was made to keep finishes and details true to the original construction. For sources, please see the website at www.studiodearborn.com. Photography, Adam Kane Macchia

 Gardens by Jeffrey Bale
Jeffrey Bale
This is an example of an eclectic shade stone landscaping in Portland.
This is an example of an eclectic shade stone landscaping in Portland.

 Locati Architects
Roger Wade Studio
Mountain style eat-in kitchen photo with a farmhouse sink, raised-panel cabinets, white cabinets, granite countertops, multicolored backsplash, mosaic tile backsplash and stainless steel appliances
Mountain style eat-in kitchen photo with a farmhouse sink, raised-panel cabinets, white cabinets, granite countertops, multicolored backsplash, mosaic tile backsplash and stainless steel appliances
43