
Search results for "Linear rectangular floor tile" in Home Design Ideas

 Erin Bergant Harrod
Linear Drain, Modern Tiles, Custom charcoal stain accessible vanity, white rectangular vessel sink, chrome touchless vessel faucet, wood tile, neutral wall, ADA bathroom design, marble tile, chrome grab bars, neutral design, neutral colors

 Renovisions
 received a request from these homeowners to remodel their existing master bath with the design goal: a spa-like environment featuring a large curb-less shower with multiple showerheads and a linear drain. Accessibility features include a hand-held showerhead mounted on a sliding bar with separate volume controls, a large bench seat in Blue Pearl granite and a decorative safety bar in a chrome finish. Multiple showerheads accommodated our clients ranging heights and requests for options including a more rigorous spray of water to a soft flow from a ceiling mounted rain showerhead. The various sprays provide a full luxury shower experience.
The curb-less Schluter shower system incorporates a fully waterproof and vapor tight environment to ensure a beautiful, durable and functional tiled shower. In this particular shower, Renovisions furnished and installed an elegant low-profile linear floor drain with a sloped floor design to enable the use of the attractive large-format (17” x 17”) Carrera-look porcelain tiles. Coordinating Carrera-look porcelain tiles with a band of color and shower cubby in Blue Pearl granite tie in with the color of the tile seat and ledge. A custom frameless glass shower enclosure with sleek glass door handles showcases the beautiful tile design.
Replacing the existing Corian acrylic countertops and integrated sinks with granite countertops in Blue Pearl and rectangular under mount porcelain sinks created a gorgeous, striking contrast to the white vanity cabinetry. The widespread faucets featuring crystal handles in a chrome finish, sconce lighting with crystal embellishments and crystal knobs were perfect choices to enhance the elegant look for the desired space.
After a busy day at work, our clients come home and enjoy a renewed, more open sanctuary/spa-like master bath and relax in style.

 Jute Interior Design
Lisa Romerein
Inspiration for a mediterranean dining room remodel with white walls
Inspiration for a mediterranean dining room remodel with white walls
Find the right local pro for your project

 Change Your Bathroom©
The goal of this project was to upgrade the builder grade finishes and create an ergonomic space that had a contemporary feel. This bathroom transformed from a standard, builder grade bathroom to a contemporary urban oasis. This was one of my favorite projects, I know I say that about most of my projects but this one really took an amazing transformation. By removing the walls surrounding the shower and relocating the toilet it visually opened up the space. Creating a deeper shower allowed for the tub to be incorporated into the wet area. Adding a LED panel in the back of the shower gave the illusion of a depth and created a unique storage ledge. A custom vanity keeps a clean front with different storage options and linear limestone draws the eye towards the stacked stone accent wall.
Houzz Write Up: https://www.houzz.com/magazine/inside-houzz-a-chopped-up-bathroom-goes-streamlined-and-swank-stsetivw-vs~27263720
The layout of this bathroom was opened up to get rid of the hallway effect, being only 7 foot wide, this bathroom needed all the width it could muster. Using light flooring in the form of natural lime stone 12x24 tiles with a linear pattern, it really draws the eye down the length of the room which is what we needed. Then, breaking up the space a little with the stone pebble flooring in the shower, this client enjoyed his time living in Japan and wanted to incorporate some of the elements that he appreciated while living there. The dark stacked stone feature wall behind the tub is the perfect backdrop for the LED panel, giving the illusion of a window and also creates a cool storage shelf for the tub. A narrow, but tasteful, oval freestanding tub fit effortlessly in the back of the shower. With a sloped floor, ensuring no standing water either in the shower floor or behind the tub, every thought went into engineering this Atlanta bathroom to last the test of time. With now adequate space in the shower, there was space for adjacent shower heads controlled by Kohler digital valves. A hand wand was added for use and convenience of cleaning as well. On the vanity are semi-vessel sinks which give the appearance of vessel sinks, but with the added benefit of a deeper, rounded basin to avoid splashing. Wall mounted faucets add sophistication as well as less cleaning maintenance over time. The custom vanity is streamlined with drawers, doors and a pull out for a can or hamper.
A wonderful project and equally wonderful client. I really enjoyed working with this client and the creative direction of this project.
Brushed nickel shower head with digital shower valve, freestanding bathtub, curbless shower with hidden shower drain, flat pebble shower floor, shelf over tub with LED lighting, gray vanity with drawer fronts, white square ceramic sinks, wall mount faucets and lighting under vanity. Hidden Drain shower system. Atlanta Bathroom.
 Erin Bergant Harrod
Linear Drain, Modern Tiles, Custom charcoal stain accessible vanity, white rectangular vessel sink, chrome touchless vessel faucet, wood tile, neutral wall, ADA bathroom design, marble tile, chrome grab bars, neutral design, neutral colors

 Hagstrom Builder
A Modern Farmhouse set in a prairie setting exudes charm and simplicity. Wrap around porches and copious windows make outdoor/indoor living seamless while the interior finishings are extremely high on detail. In floor heating under porcelain tile in the entire lower level, Fond du Lac stone mimicking an original foundation wall and rough hewn wood finishes contrast with the sleek finishes of carrera marble in the master and top of the line appliances and soapstone counters of the kitchen. This home is a study in contrasts, while still providing a completely harmonious aura.

 Bartelt. The Remodeling Resource
Photo Credit - David Bader
Country 3/4 gray floor alcove shower photo in Milwaukee with shaker cabinets, white cabinets, a two-piece toilet, white walls, an undermount sink and white countertops
Country 3/4 gray floor alcove shower photo in Milwaukee with shaker cabinets, white cabinets, a two-piece toilet, white walls, an undermount sink and white countertops

Sponsored
Sunbury, OH

J.Holderby - Renovations
Franklin County's Leading General Contractors - 2X Best of Houzz!

 Caroline Myers Interior Design
Example of a small classic master white tile and marble tile marble floor, white floor and single-sink doorless shower design in San Francisco with flat-panel cabinets, white cabinets, an undermount tub, a two-piece toilet, white walls, an undermount sink, marble countertops and a freestanding vanity

 Hadrien Dimier Photographie
This bathroom is breathtakingly fresh and elegant. Another fine example of a masterfully crafted "Spa-Inspired" residential bathroom with all the right touches in the all the right places. From the custom bull nosed niche ledge to the perfectly even transition of the curbless shower, this bathroom is a testament to impeccable craftsmanship and clean contemporary design.
Construction: W.A.Forbes Construction (Hopkinton, MA) / Photography: Hadrien Dimier Photographie
© 2013 Hadrien Dimier Photographie

 MAAN Global Development
This is an example of a mid-sized contemporary full sun backyard gravel landscaping in San Francisco.

 Thunderchild Remodeling LLC.
Inspiration for a mid-sized transitional master white tile and ceramic tile marble floor and white floor double shower remodel in Philadelphia with shaker cabinets, blue cabinets, gray walls, an undermount sink, marble countertops, a two-piece toilet and a hinged shower door

 MY Shower Door
Freestanding bathtub - large modern master gray tile and stone tile porcelain tile freestanding bathtub idea in Orlando with black walls

 GloRem
shiplap, brick tile
Basement - large transitional walk-out vinyl floor and brown floor basement idea in Baltimore with beige walls and no fireplace
Basement - large transitional walk-out vinyl floor and brown floor basement idea in Baltimore with beige walls and no fireplace



 Creative Design Construction, Inc.
A master bathroom is often a place of peace and solitude, made even richer with luxurious accents. This homeowner was hoping for a serene, spa like atmosphere with modern amenities. Dipped in gold, this bathroom embodies the definition of luxury. From the oversized shower enclosure, to the oval freestanding soaking tub and private restroom facility, this bathroom incorporates it all.
The floor to ceiling white marble tile with gold veins is paired perfectly with a bronze mosaic feature wall behind the his and her vanity areas. The custom free-floating cabinetry continues from the vanities to a large make-up area featuring the same white marble countertops throughout.
A touch of gold is seamlessly tied into the design to create sophisticated accents throughout the space. From the gold crystal chandelier, vibrant gold fixtures and cabinet hardware, and the simple gold mirrors, the accents help bring the vision to life and tie in the esthetics of the concept.
This stunning white bathroom boasts of luxury and exceeded the homeowner’s expectations. It even included an automatic motorized drop-down television located in the ceiling, allowing the homeowner to relax and unwind after a long day, catching their favorite program.

 Julie Schuster Design Studio
When working with small spaces, especially a galley kitchen it is important to achieve a nice proportion of light and dark elements. A dark porcelain floor was selected for its functional and maintenance free properties. Conscious of the fact that we didn't want to create a visually small space by adding more dark components, white shaker style cabinets were selected, along with white appliances and white stone counter top.
In order to create a design connection to the floor and create some visual interest, a black linear strip of tile runs along the back-splash with a field of white 3x6 tile.

 Great Rooms Building Group
Photo Credit: Kaskel Photo
Example of a mid-sized trendy kids' gray tile and porcelain tile porcelain tile, gray floor, single-sink and wood wall alcove shower design in Chicago with furniture-like cabinets, gray cabinets, a one-piece toilet, gray walls, an undermount sink, quartz countertops, a hinged shower door, white countertops, a niche and a built-in vanity
Example of a mid-sized trendy kids' gray tile and porcelain tile porcelain tile, gray floor, single-sink and wood wall alcove shower design in Chicago with furniture-like cabinets, gray cabinets, a one-piece toilet, gray walls, an undermount sink, quartz countertops, a hinged shower door, white countertops, a niche and a built-in vanity
 Refresh and Build
Modern Master Bath Remodel — Clean Lines, spa-Inspired Comfort
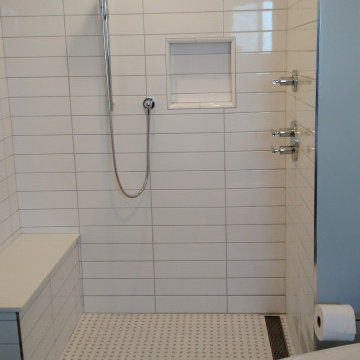
This fully renovated master bathroom combines contemporary design with everyday functionality. The walk-in shower is the centerpiece of the space, featuring floor-to-ceiling large-format white rectangular tiles in a classic horizontal stack pattern, complemented by a light gray grout that adds subtle depth without interrupting the clean aesthetic.
The shower is outfitted for maximum versatility with both a fixed rain showerhead and a handheld sliding bar unit, plus a multi-function valve system for a truly custom shower experience. A built-in tiled niche provides convenient, seamless storage for toiletries. Underfoot, a small-format mosaic tile in cream tones adds texture and slip resistance to the shower floor, while a linear drain keeps the look sleek and modern.
A built-in bench along the side wall — tiled to match — adds comfort and accessibility, making this shower as practical as it is beautiful.
At the vanity, a long white quartz countertop with dual undermount sinks sits atop rich dark espresso cabinetry with brushed chrome hardware. Bridge-style faucets in polished chrome add an architectural touch, while a delicate glass mosaic tile backsplash ties the two areas of the room together. Frosted windows above the vanity flood the space with natural light while maintaining full privacy.
The overall palette — crisp white, warm gray, and deep espresso — creates a timeless, spa-like retreat.
Key Features:
Large-format white subway tile, floor-to-ceiling shower surround
Rain head + handheld shower combo with multi-valve system
Built-in shower bench and recessed niche
Mosaic tile shower floor with linear drain
Dual undermount sinks on quartz countertop
Dark espresso vanity cabinetry with chrome hardware
Glass mosaic tile backsplash
Frosted privacy windows

Sponsored
Sunbury, OH
J.Holderby - Renovations
Franklin County's Leading General Contractors - 2X Best of Houzz!

 Jacobsen Landscape Design & Construction
Example of a large classic backyard concrete paver patio design in New York with a fire pit and no cover

 Cypress Homes, Inc.
This custom luxurious walk-in tile shower is perfect from head to toe. The different types of tile complement each other and allow one another to stand out. There are built in tile shelves and a built in seat as well. This tile shower is complete with glass doors.
 Refresh and Build
Modern Master Bath Remodel — Clean Lines, spa-Inspired Comfort
This fully renovated master bathroom combines contemporary design with everyday functionality. The walk-in shower is the centerpiece of the space, featuring floor-to-ceiling large-format white rectangular tiles in a classic horizontal stack pattern, complemented by a light gray grout that adds subtle depth without interrupting the clean aesthetic.
The shower is outfitted for maximum versatility with both a fixed rain showerhead and a handheld sliding bar unit, plus a multi-function valve system for a truly custom shower experience. A built-in tiled niche provides convenient, seamless storage for toiletries. Underfoot, a small-format mosaic tile in cream tones adds texture and slip resistance to the shower floor, while a linear drain keeps the look sleek and modern.
A built-in bench along the side wall — tiled to match — adds comfort and accessibility, making this shower as practical as it is beautiful.
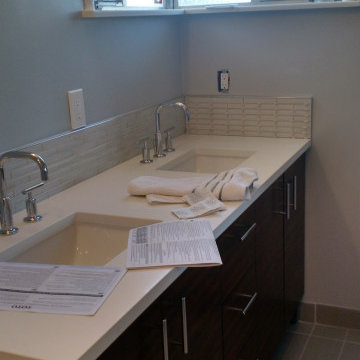
At the vanity, a long white quartz countertop with dual undermount sinks sits atop rich dark espresso cabinetry with brushed chrome hardware. Bridge-style faucets in polished chrome add an architectural touch, while a delicate glass mosaic tile backsplash ties the two areas of the room together. Frosted windows above the vanity flood the space with natural light while maintaining full privacy.
The overall palette — crisp white, warm gray, and deep espresso — creates a timeless, spa-like retreat.
Key Features:
Large-format white subway tile, floor-to-ceiling shower surround
Rain head + handheld shower combo with multi-valve system
Built-in shower bench and recessed niche
Mosaic tile shower floor with linear drain
Dual undermount sinks on quartz countertop
Dark espresso vanity cabinetry with chrome hardware
Glass mosaic tile backsplash
Frosted privacy windows
157