
Search results for "Linear rectangular floor tile" in Home Design Ideas

 FILO Real Estate Group
Andreas Serna
Inspiration for a contemporary gray tile and ceramic tile drop-in bathtub remodel in New York with a vessel sink, flat-panel cabinets, light wood cabinets, wood countertops, a two-piece toilet and gray walls
Inspiration for a contemporary gray tile and ceramic tile drop-in bathtub remodel in New York with a vessel sink, flat-panel cabinets, light wood cabinets, wood countertops, a two-piece toilet and gray walls

 User
Complete renovation of a 1900s Queen Anne Victorian kitchen in the tiny town of Moulton, TX. Interior Design by Sarah Stacey Interior Design
-Photo by Erin Williamson
 McClean Design
Designer: Paul McClean
Project Type: New Single Family Residence
Location: Los Angeles, CA
Approximate Size: 11,000 sf
Project Completed: June 2013
Photographer: Jim Bartsch
Find the right local pro for your project


 Tom Meaney Architect, AIA
Colored pool lights accentuate pink moment of sunset over mountain views. Outdoor seating below pool with open firepit.
Mid-sized trendy backyard stone and rectangular lap hot tub photo in Santa Barbara
Mid-sized trendy backyard stone and rectangular lap hot tub photo in Santa Barbara
 Pear Tree Design Group
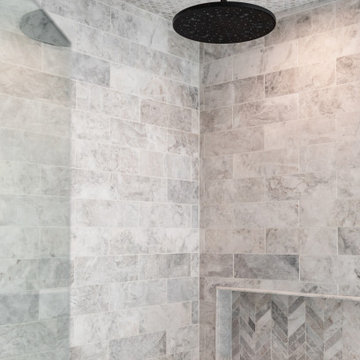
Calm and serene master with steam shower and double shower head. Low sheen walnut cabinets add warmth and color
Large 1950s master gray tile and marble tile marble floor, gray floor and double-sink freestanding bathtub photo in Chicago with furniture-like cabinets, medium tone wood cabinets, a one-piece toilet, gray walls, an undermount sink, quartz countertops, a hinged shower door, white countertops and a built-in vanity
Large 1950s master gray tile and marble tile marble floor, gray floor and double-sink freestanding bathtub photo in Chicago with furniture-like cabinets, medium tone wood cabinets, a one-piece toilet, gray walls, an undermount sink, quartz countertops, a hinged shower door, white countertops and a built-in vanity

 TRG Architecture + Interior Design
Bernard Andre Photography
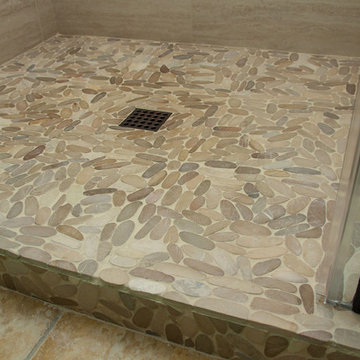
Alcove shower - contemporary beige tile and travertine tile alcove shower idea in San Francisco with flat-panel cabinets, medium tone wood cabinets and an undermount sink
Alcove shower - contemporary beige tile and travertine tile alcove shower idea in San Francisco with flat-panel cabinets, medium tone wood cabinets and an undermount sink

Sponsored
Sunbury, OH

J.Holderby - Renovations
Franklin County's Leading General Contractors - 2X Best of Houzz!


 AMS Fireplace, Inc.
For this project, the AMS team converted a traditional masonry style fireplace to look like a linear fireplace. Used Humboldt Glass fireplace door.
Living room - large contemporary formal and open concept medium tone wood floor and brown floor living room idea in San Diego with a standard fireplace, white walls, no tv and a tile fireplace
Living room - large contemporary formal and open concept medium tone wood floor and brown floor living room idea in San Diego with a standard fireplace, white walls, no tv and a tile fireplace


 Gregory Allan Cramer & Company, Inc.
Example of a mid-sized trendy 3/4 gray tile, white tile and stone tile marble floor claw-foot bathtub design in New York with beaded inset cabinets, white cabinets, a one-piece toilet, white walls, a drop-in sink and marble countertops

 Walker Zanger
Guest Bathroom Detail
Shower Walls: Villa d'Oro Bianco Bello Brushed 3 x 6
Shower Floor: Villa d'Oro Grigio Scuro Mosaic Polished
by Julia Wong
Arts and crafts stone tile bathroom photo in Los Angeles
Arts and crafts stone tile bathroom photo in Los Angeles

Sponsored
Fredericksburg, OH

High Point Cabinets
Columbus' Experienced Custom Cabinet Builder | 4x Best of Houzz Winner

 Toronto Interior Design Group
MODERN HEIRLOOM
A historic house, eclectically reimagined.
DESIGN DESCRIPTION
The original Victorian details of this home are preserved and paired with a collected, modern sensibility. The story begins in the foyer, where encaustic tile, oak panelling and stained glass are warmed by coral grasscloth. A grand oak staircase, dressed in a striped runner beneath a sculptural brass chandelier, rises to a stained-glass window seat. In the dining room, a lacquered teal ceiling and botanical wallpaper crown chartreuse velvet chairs and a glowing smoked-glass chandelier. The living room plays jewel-toned velvets and sculptural pieces against carved plaster and leaded glass, while the powder room makes a bold statement in graphic tile and an ornate silver mirror. Upstairs, the palette softens to luminous white. In the bedroom, a wall of antiqued mirror glows above sumptuous linen beside a carved oak mantel. In the bathroom, an antique oak sideboard has been reborn as a vanity, set beside a sculptural soaking tub and Calacatta marble. Throughout the home, richness is balanced with restraint, and heritage with quiet luxury.

 Creative Spaces Interior Design, Inc.
Tile detail work.
Mid-sized transitional 3/4 pink tile and subway tile gray floor and marble floor tub/shower combo photo in Los Angeles with white cabinets, a one-piece toilet, pink walls, an undermount sink, furniture-like cabinets, marble countertops, a hinged shower door and gray countertops
Mid-sized transitional 3/4 pink tile and subway tile gray floor and marble floor tub/shower combo photo in Los Angeles with white cabinets, a one-piece toilet, pink walls, an undermount sink, furniture-like cabinets, marble countertops, a hinged shower door and gray countertops

 Benvenuti and Stein
Bathroom w Linen Cabinet has gray painted recessed cabinet panels.
Norman Sizemore- Photographer
Alcove bathtub - mid-sized transitional gray tile porcelain tile, gray floor and single-sink alcove bathtub idea in Chicago with recessed-panel cabinets, gray cabinets, quartz countertops, a two-piece toilet, gray walls, an undermount sink, white countertops and a built-in vanity
Alcove bathtub - mid-sized transitional gray tile porcelain tile, gray floor and single-sink alcove bathtub idea in Chicago with recessed-panel cabinets, gray cabinets, quartz countertops, a two-piece toilet, gray walls, an undermount sink, white countertops and a built-in vanity

 Bauscher Construction & Remodeling, Inc.
To watch our bathroom tours click the link below!
https://www.bauscherconstruction.com/page/bathroom
©Paul Bauscher



 Abramson Architects
On the patio, an infinity pool overlooks the Pacific Ocean below. A low profile fire pit is paired with shorter succulents to maintain a direct view.
Photo: Jim Bartsch

 Peter Vincent Architects
Kyle Rothenborg
Inspiration for a tropical backyard rectangular pool remodel in Hawaii
Inspiration for a tropical backyard rectangular pool remodel in Hawaii

 Gast Architects
Aaron Leitz
Transitional master bathroom photo in San Francisco with an undermount sink, flat-panel cabinets and light wood cabinets
Transitional master bathroom photo in San Francisco with an undermount sink, flat-panel cabinets and light wood cabinets
226